
Search results for "Front view" in Home Design Ideas

 Studio AR+D Architects
Michal Utterback
Inspiration for a 1950s white one-story flat roof remodel in Los Angeles
Inspiration for a 1950s white one-story flat roof remodel in Los Angeles

 Neubauer Ennis Architects
Inspiration for a large coastal brown two-story wood exterior home remodel in Boston with a shed roof

 SINGLEPOINT DESIGN BUILD INC.
MEM Architecture, Ethan Kaplan Photographer
Example of a large minimalist concrete floor and gray floor entryway design in San Francisco with gray walls and a medium wood front door
Example of a large minimalist concrete floor and gray floor entryway design in San Francisco with gray walls and a medium wood front door
Find the right local pro for your project

 Colonial Reproductions, Inc.
This quaint beach cottage is nestled on the coastal shores of Martha's Vineyard.
Example of a mid-sized beach style laminate floor entryway design in Boston with white walls and a blue front door
Example of a mid-sized beach style laminate floor entryway design in Boston with white walls and a blue front door
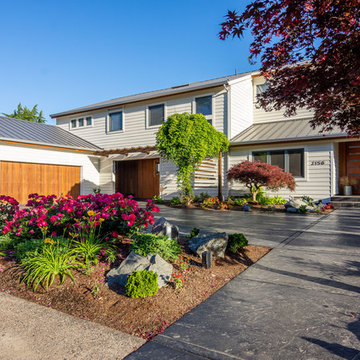
 John Webb Construction and Design
Here is an architecturally built house from the early 1970's which was brought into the new century during this complete home remodel by adding a garage space, new windows triple pane tilt and turn windows, cedar double front doors, clear cedar siding with clear cedar natural siding accents, clear cedar garage doors, galvanized over sized gutters with chain style downspouts, standing seam metal roof, re-purposed arbor/pergola, professionally landscaped yard, and stained concrete driveway, walkways, and steps.

 Design Build Duluth
Large contemporary beige three-story stucco exterior home idea in Other with a shingle roof

 Legacy Custom Homes
Ryan Garvin
Beach style light wood floor entryway photo in Orange County with gray walls and a white front door
Beach style light wood floor entryway photo in Orange County with gray walls and a white front door

Sponsored
Fredericksburg, OH

High Point Cabinets
Columbus' Experienced Custom Cabinet Builder | 4x Best of Houzz Winner
 Winchester Residential Design
Jordan Kokel

Hallway - mid-sized contemporary medium tone wood floor and brown floor hallway idea in Dallas with white walls
Hallway - mid-sized contemporary medium tone wood floor and brown floor hallway idea in Dallas with white walls
 April Powers Interior Design

Mid-sized island style backyard stone patio container garden photo in Hawaii with a pergola
 Classic Home Improvements

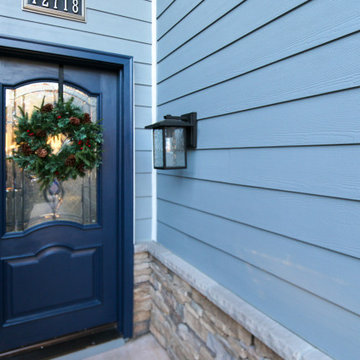
Completed in the Spring of 2022 by Classic Home Improvements, this exterior was remodeled with stacked stone veneer and blue hardie siding with white trim. The large front window was replaced to match the new welcoming flow and look of the home.
 12/12 Architects & Planners

Mid-sized traditional brown three-story brick and shingle house exterior idea in Chicago with a clipped gable roof, a tile roof and a brown roof

 Classic Home Improvements
This beautiful San Diego exterior with blue clapboard hardie siding with a black exterior lantern to welcome guests to the front entrance door. The stacked stone veneer gives this home warm and inviting character.

Sponsored
Columbus, OH

Hope Restoration & General Contracting
Columbus Design-Build, Kitchen & Bath Remodeling, Historic Renovations
 WA Construct
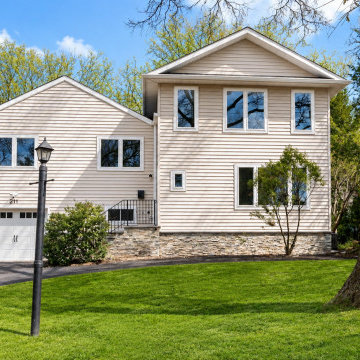
Three-quarter front view of the finished home showing the new two-story massing, light siding, a stone-veneer base, attached garage, and mature landscaping under a clear sky — exterior of this Cresskill, NJ home addition by WA Construct.
 12/12 Architects & Planners

Mid-sized traditional brown three-story brick and shingle house exterior idea in Chicago with a clipped gable roof, a tile roof and a brown roof
 Jae Studios
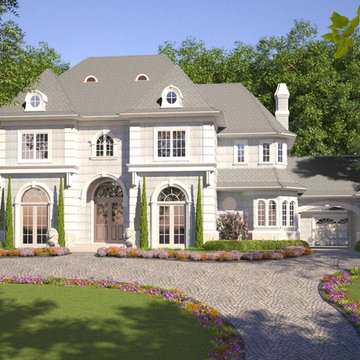
Front view of this traditional french home.
Large traditional two-story stucco exterior home idea in Dallas
Large traditional two-story stucco exterior home idea in Dallas
 Trilogy Construction, Inc.

Mid-sized mountain style brown one-story wood and clapboard exterior home photo in Sacramento with a shingle roof and a brown roof

Sponsored
Columbus, OH
Hope Restoration & General Contracting
Columbus Design-Build, Kitchen & Bath Remodeling, Historic Renovations
 Mark Eric Benner - Architects, Ltd.
Photographer: Mark E. Benner, AIA
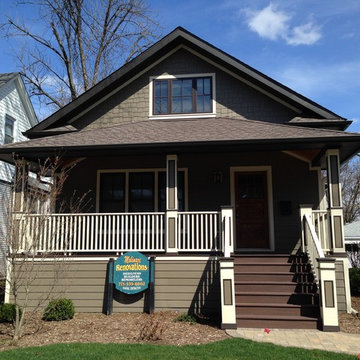
Renovated front view with restored front porch. Fiber cement lap siding with shake siding in gable. Porch columns and stairs restored to traditional condition.
 12/12 Architects & Planners

Mid-sized traditional white one-story concrete fiberboard and clapboard house exterior idea in Chicago with a hip roof, a shingle roof and a brown roof
 Mark Eric Benner - Architects, Ltd.
Photographer: Mark E. Benner, AIA
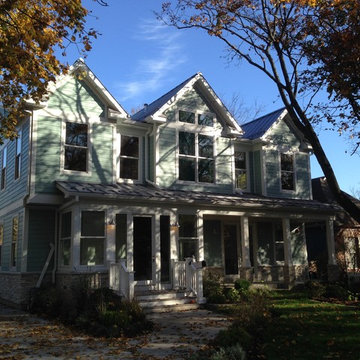
Front view of craftsman style home with three gables atop a front porch and covered porch.
Inspiration for a mid-sized craftsman green two-story concrete fiberboard exterior home remodel in Chicago with a metal roof
Inspiration for a mid-sized craftsman green two-story concrete fiberboard exterior home remodel in Chicago with a metal roof
49