
Search results for "Front view" in Home Design Ideas
 Community Heritage Partners


"After" condition - nearly completed exterior renovations. All original wood clapboard siding, eaves and rafters, window frames and sills exposed and repaired. New wrap-around front porch with new wood columns, rafters, new metal roof. New aluminum clad wood windows inserted into existing framed openings. New wood columns and balustrades at loggia and second story porch. Future work will include Victorian period replacement front door to fit existing opening, newly-fabricated wood shutters, new painting throughout.
 Master Edge Homes
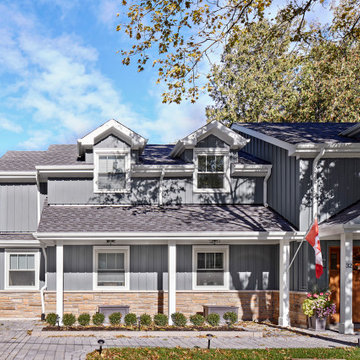
Inspiration for a large craftsman gray two-story wood and board and batten exterior home remodel in Toronto with a shingle roof and a gray roof
 Classic Home Improvements
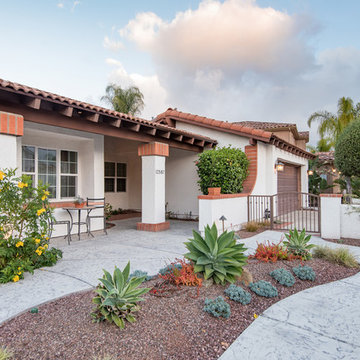
The front entrance gate leads to concrete pathways leading to the side/backyard creating a zen flow with privacy from the front entrance gate. Its a wonderful way to welcome guests into the home as well as spend some relaxing time without the reminder of maintaining landscape work! www.choosechi.com. Photos by Scott Basile, Basile Photography.
Find the right local pro for your project
 12/12 Architects & Planners
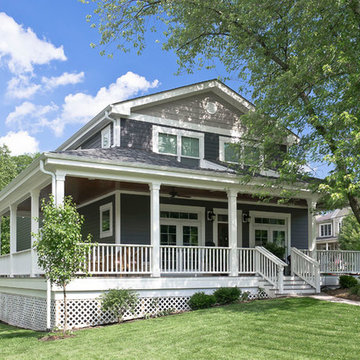
Existing brick ranch, total gut of first floor with second floor addition on corner lot with tight setback restrictions. Relocated front door, new southern plantation style porch and French doors.
Photos by Kmiecik Imagery.

 12/12 Architects & Planners
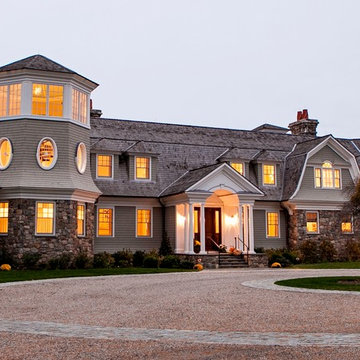
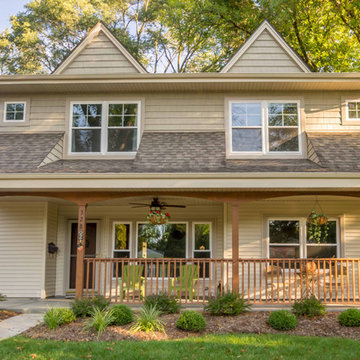
This home had a total makeover with a second floor addition and a complete interior remodel. A large front porch was added, with large windows and dormers at the second floor.
 12/12 Architects & Planners

Inspiration for a mid-sized transitional gray one-story mixed siding and clapboard house exterior remodel in Chicago with a hip roof, a shingle roof and a gray roof


 Alpha Home Design & Consulting LLC

Example of a beach style pink one-story exterior home design in Charleston with a shingle roof and a gray roof
 Alpha Home Design & Consulting LLC
Beach style pink one-story exterior home photo in Charleston with a shingle roof and a gray roof
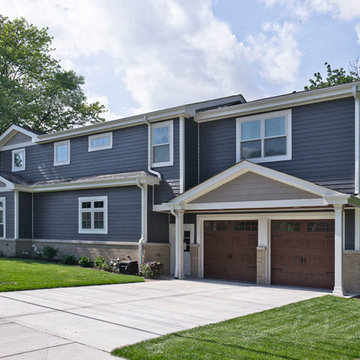 12/12 Architects & Planners
Existing brick ranch, total gut of first floor with second floor addition on corner lot with tight setback restrictions. Relocated front door, new southern plantation style porch and French doors.
Photos by Kmiecik Imagery.
 12/12 Architects & Planners
Inspiration for a large victorian beige three-story wood and clapboard exterior home remodel in Chicago with a shingle roof and a black roof
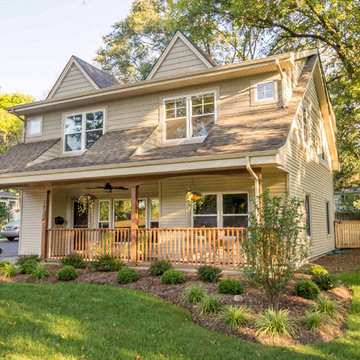 12/12 Architects & Planners
This home had a total makeover with a second floor addition and a complete interior remodel. A large front porch was added, with large windows and dormers at the second floor.
 12/12 Architects & Planners
Large ornate beige three-story wood and clapboard exterior home photo in Chicago with a shingle roof and a black roof





 BaumHouse Design
Inspiration for a coastal medium tone wood floor kitchen remodel in St Louis with an undermount sink, shaker cabinets, white cabinets, gray backsplash, stainless steel appliances, marble countertops and matchstick tile backsplash
 Altura Architects
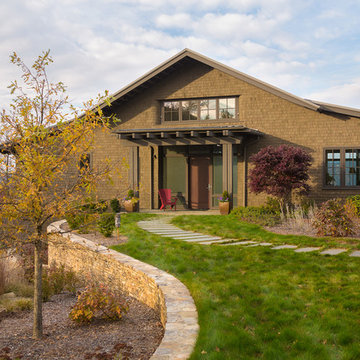
Tucked into a hillside, this mountain modern house looks to blend in with its surroundings and take advantage of spectacular mountain views. Outdoor terraces and porches connect and expand the living areas to the landscape, while thoughtful placement of windows provide a visual connection to the outdoors. The home’s green building features include solar hot water panels, rainwater cisterns, high-efficiency insulation and FSC certified cedar shingles and interior doors. The home is Energy Star and GreenBuilt NC certified.
 The House Designers
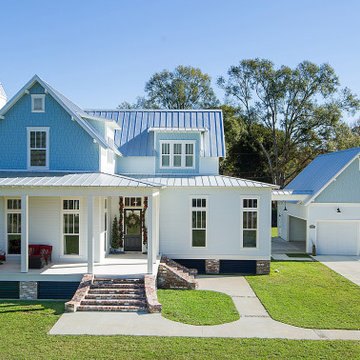
Front View of Westview. View plan: https://www.thehousedesigners.com/plan/westview-5300/

Sponsored
Westerville, OH

Custom Home Works
Franklin County's Award-Winning Design, Build and Remodeling Expert
 The House Designers
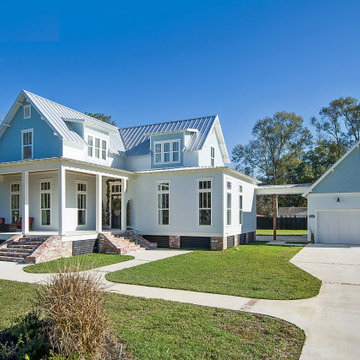
Front View of Westview with Detached Garage. View plan: https://www.thehousedesigners.com/plan/westview-5300/
 Kelly & Stone Architects
Greg Blore

Large island style entryway photo in Hawaii with a dark wood front door
Large island style entryway photo in Hawaii with a dark wood front door
 Diversified Contractors / DC Patio
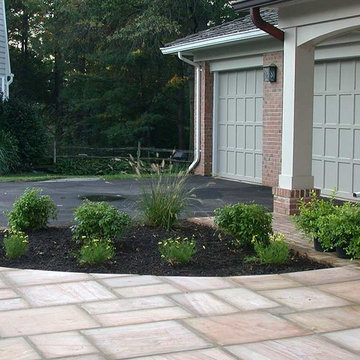
Potomac, MD: Front Entrance Walkway. Built with Rainbow natural sandstone, mortared joints on concrete base.
This is an example of a large traditional partial sun front yard stone landscaping in DC Metro for spring.
This is an example of a large traditional partial sun front yard stone landscaping in DC Metro for spring.
48