
Search results for "Front view" in Home Design Ideas
 DW3 Construction LLC
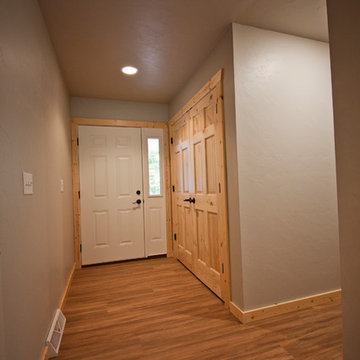
We are loving this nice double-door, entryway closet right inside the main door. With little boys in the house, the Tomaszewski Family needs all the storage they can get.
Kim Hanson Photography, Art & Design
 Siding Solutions, Inc.

Inspiration for a mid-sized 1960s concrete floor and gray floor entryway remodel in San Diego with beige walls and a light wood front door
 Carol Faccinetti Interior Design

using natural granite stone for the steps and fire pit
This is an example of a large traditional backyard stone landscaping in Other.
This is an example of a large traditional backyard stone landscaping in Other.
Find the right local pro for your project
 User
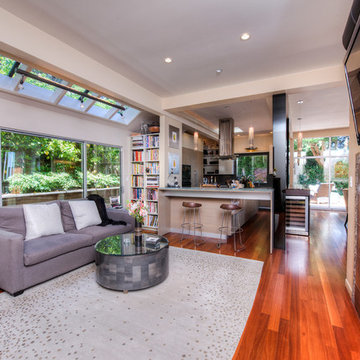
UserStunning Contemporary with San Francisco Views! Rare and Stunning contemporary home boasts sweeping views of SF skyline, Bay Bridge and Alcatraz. Located in one of the best parts of Sausalito, this sun-drenched stunner features a truly magnificent gourmet kitchen, which opens to Great Room-style living, dining and family room areas. Luxurious Master Suite w/amazing views and privacy. Sep. office/large wine cellar/huge storage and gar. Enjoy outdoors w/front view deck, large side patio, terraced gardens and more!

 Crisp Architects
Dutch door leading into mudroom.
Photographer: Rob Karosis
Inspiration for a large country black floor entryway remodel in New York with white walls and a black front door
Inspiration for a large country black floor entryway remodel in New York with white walls and a black front door

 Jason Dewey Photography
Jason Dewey Photography
Trendy patio photo in Denver with a fire pit and no cover
Trendy patio photo in Denver with a fire pit and no cover


Sponsored
Columbus, OH

Structural Remodeling
Franklin County's Heavy Timber Specialists | Best of Houzz 2020!

 Locati Architects
Cassiopeia Way Residence
Architect: Locati Architects
General Contractor: SBC
Interior Designer: Jane Legasa
Photography: Zakara Photography
Example of a mountain style open concept medium tone wood floor and brown floor living room design in Other with gray walls and a standard fireplace
Example of a mountain style open concept medium tone wood floor and brown floor living room design in Other with gray walls and a standard fireplace

 Brion Jeannette Architecture
CAGentle cascading curves make this 7500 sq. ft. home almost stealthy. At one with its environment, it is infused with a generous amount of natural light and the cooling coastal breezes of Corona del Mar, Ca. Natural materials and stone in a ledge rock pattern are combined with glass and steel to make this home uniquely spectacular. City and Coastal Commission approvals were secured.
Corona del Mar, California

 Demetriades + Walker
Peter R. Peirce
Example of a mid-sized trendy limestone floor entryway design in New York with white walls and a medium wood front door
Example of a mid-sized trendy limestone floor entryway design in New York with white walls and a medium wood front door


 12/12 Architects & Planners
Inspiration for a mid-sized transitional gray one-story mixed siding and clapboard house exterior remodel in Chicago with a hip roof, a shingle roof and a gray roof
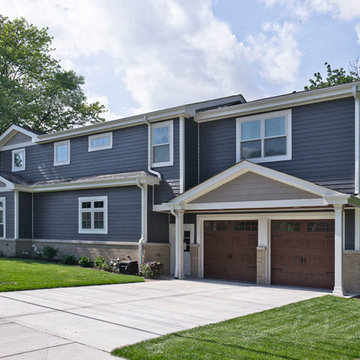 12/12 Architects & Planners
Existing brick ranch, total gut of first floor with second floor addition on corner lot with tight setback restrictions. Relocated front door, new southern plantation style porch and French doors.
Photos by Kmiecik Imagery.

Sponsored
Columbus, OH

Hope Restoration & General Contracting
Columbus Design-Build, Kitchen & Bath Remodeling, Historic Renovations
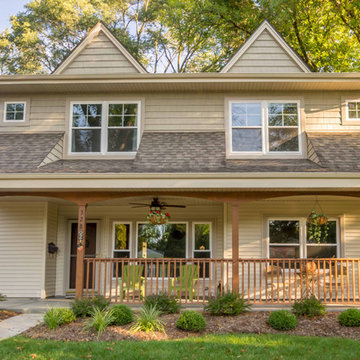 12/12 Architects & Planners
This home had a total makeover with a second floor addition and a complete interior remodel. A large front porch was added, with large windows and dormers at the second floor.
 12/12 Architects & Planners
Inspiration for a large victorian beige three-story wood and clapboard exterior home remodel in Chicago with a shingle roof and a black roof

 Alpha Home Design & Consulting LLC
Example of a beach style pink one-story exterior home design in Charleston with a shingle roof and a gray roof
 Alpha Home Design & Consulting LLC
Beach style pink one-story exterior home photo in Charleston with a shingle roof and a gray roof

Sponsored
Columbus, OH
Free consultation for landscape design!

Peabody Landscape Group
Columbus' Reliable Landscape Design & Contracting
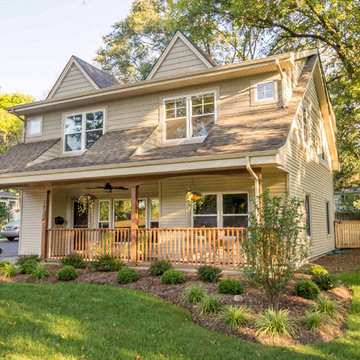 12/12 Architects & Planners
This home had a total makeover with a second floor addition and a complete interior remodel. A large front porch was added, with large windows and dormers at the second floor.
 12/12 Architects & Planners
Large ornate beige three-story wood and clapboard exterior home photo in Chicago with a shingle roof and a black roof
 12/12 Architects & Planners

Inspiration for a large victorian beige three-story wood and clapboard exterior home remodel in Chicago with a shingle roof and a black roof
47