
Search results for "Front view" in Home Design Ideas

 Green View Building & Design Company, Inc.
Will Calhoun - photo
This portico provided some sanctuary from rain to allow for an open door and summer breezes to enter without the rain. The portico also provides some visual weight to the facade of the house which had a mis-weighted window schedule. The portico helps to balance the white painted windows on the prominent facade of the house.

 Kim Rooney Design
Landscape by Kim Rooney
This is an example of a large traditional full sun front yard stone landscaping in Seattle.
This is an example of a large traditional full sun front yard stone landscaping in Seattle.
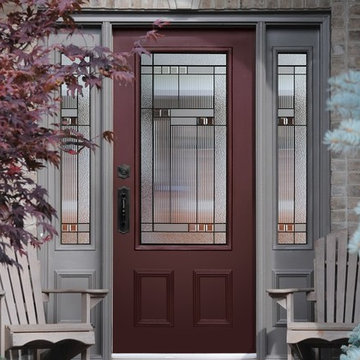
 Bell Group Home Improvements
Inspiration for a small timeless entryway remodel in Toronto with a dark wood front door
Find the right local pro for your project

 12/12 Architects & Planners
This 1960s brick ranch had several additions over the decades, but never a master bedroom., so we added an appropriately-sized suite off the back of the house, to match the style and character of previous additions.
The existing bedroom was remodeled to include new his-and-hers closets on one side, and the master bath on the other. The addition itself allowed for cathedral ceilings in the new bedroom area, with plenty of windows overlooking their beautiful back yard. The bath includes a large glass-enclosed shower, semi-private toilet area and a double sink vanity.
Project photography by Kmiecik Imagery.
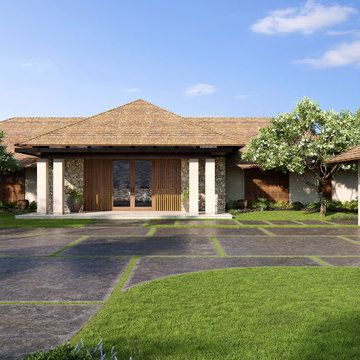
 TAPIA + DESIGN
Shown in the Eterno Style
Example of a huge beige one-story stucco house exterior design in Hawaii with a hip roof and a shingle roof
Example of a huge beige one-story stucco house exterior design in Hawaii with a hip roof and a shingle roof
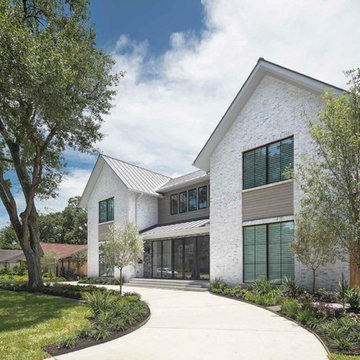


 Tindall Architecture Workshop
Example of a large french country brown two-story stone exterior home design in Other with a tile roof and a gray roof



 Nosan Signature Homes
The contemporary master suite features a standout custom upholstered headboard with wood headboard frame and upholstered bed frame. The owners of this home, completed in 2017, also installed blind pockets, to allow them to darken the room with blackout shades when needed, that also conceal sheer custom drapery that showcases the lake views from full floor to ceiling windows while also softening the look and feel of the room. The cove ceiling includes hidden LED lighting which adds architectural detail and function. The intimate sitting area in front of the floor to ceiling windows gives an added warmth to the room while the wide plank French oak floors in a neutral palate allow the elements of this room to really shine.
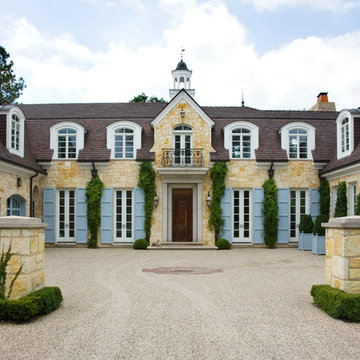
 Mariani Landscape
Linda Oyama Bryan
Inspiration for a huge timeless beige three-story brick house exterior remodel in Chicago with a tile roof
Inspiration for a huge timeless beige three-story brick house exterior remodel in Chicago with a tile roof

 Hammond and Heard
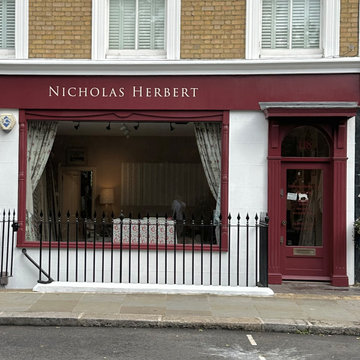
We recently completed the shop front for Nicholas Hebert Ltd. A lot of work went into this one, with the bottoms of the door frames being completely rotten. Signage painted by the wonderful Rayment Signs.
 Clark Outdoor Designs
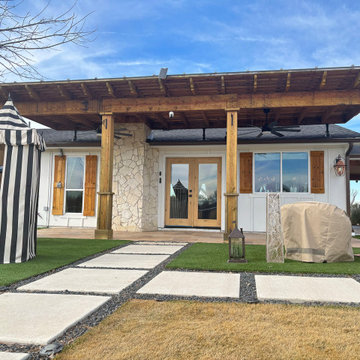
Full front view of the pergola and house, with the concrete pad walkway laid out in a grid pattern. The stained wood posts and beams stand out against the white siding and the stone wall section. You can see ceiling fans under the pergola roof. The gravel joints keep drainage solid, and the turf strips make the hardscape pop.Call Clark Outdoor Designs today at 469-430-2449 or visit www.clarkoutdoordesigns.com.

Sponsored
Fredericksburg, OH

High Point Cabinets
Columbus' Experienced Custom Cabinet Builder | 4x Best of Houzz Winner
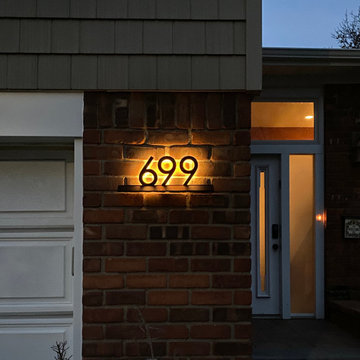
 Delle Maison
Front view of the house with the solar sign working.
Garage - modern garage idea in New York
Garage - modern garage idea in New York
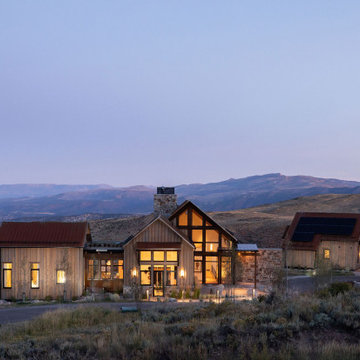
 ULFBUILT
Front view of a beautiful mountain house. The Colorado mountains in the background.
ULFBUILT is a diverse team of builders who specialize in construction and renovation. They are a one stop shop for people looking to purchase, sell or build their dream house.
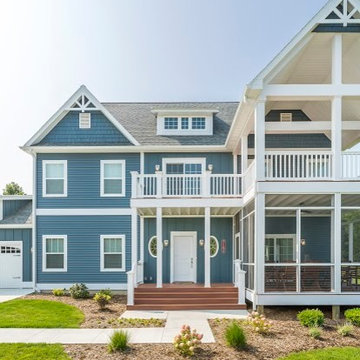
 User
UserFront view
by Phoenix Custom Modular Homes (732) 382-1234.
Example of a beach style blue two-story concrete fiberboard gable roof design in New York
Example of a beach style blue two-story concrete fiberboard gable roof design in New York
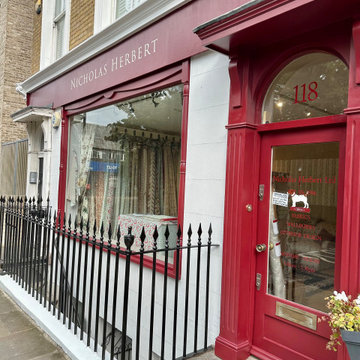 Hammond and Heard
We recently completed the shop front for Nicholas Hebert Ltd. A lot of work went into this one, with the bottoms of the door frames being completely rotten. Signage painted by the wonderful Rayment Signs.


 Opal Enterprises, Inc.
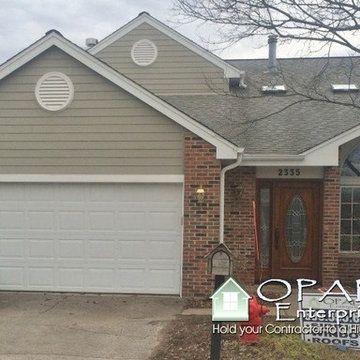
Front View of home featuring existing brick with Monterey Taupe HardiePlank lap siding Select Cedarmill C+ with wood like appearance installed with Arctic White Trim and Alside aluminum gutters by Opal Enterprises.
 Pure Builders Inc
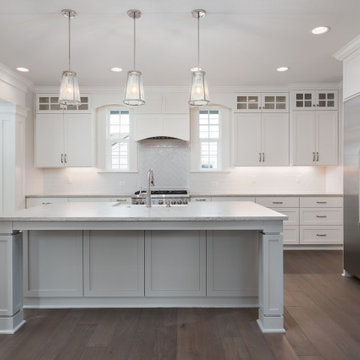
Front view of the kitchen island with breakfast nook, island with a farmhouse sink, and bright all-white shaker cabinets, white countertops, and subway tile backsplash. Equipped with plenty of cabinet storage and stainless steel appliances, this kitchen is perfect for family bonding and entertainment.
55