
Search results for "Front view" in Home Design Ideas
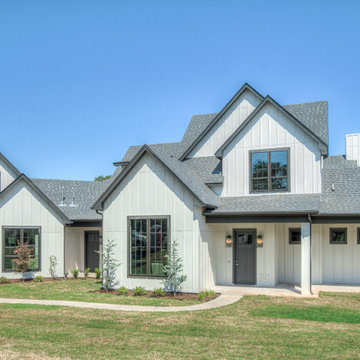
 The House Designers
Front View of Crystal Falls. View plan THD-8677: https://www.thehousedesigners.com/plan/crystal-falls-8677/
 The House Designers
Front View of The Bonaire. View plan THD-7234: https://www.thehousedesigners.com/plan/bonaire-7234/
 The House Designers
Front view of The Durham Modern Farmhouse. View THD-1053: https://www.thehousedesigners.com/plan/1053/
Find the right local pro for your project
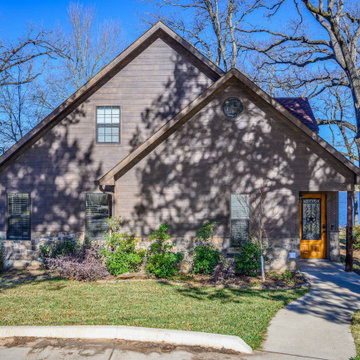 The House Designers
Front View Featuring Eldorado Stone®. View plan THD-8786: https://www.thehousedesigners.com/plan/the-touchstone-2-8786/
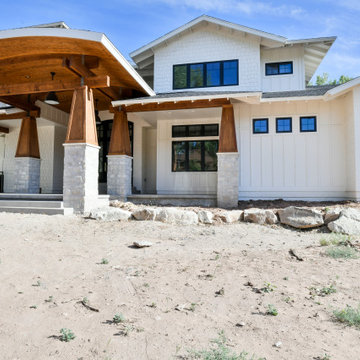 The House Designers
Front view of Spring Branch. View House Plan THD-1132: https://www.thehousedesigners.com/plan/spring-branch-1132/
 The House Designers
Front View of The Bonaire. View plan THD-7234: https://www.thehousedesigners.com/plan/bonaire-7234/
 The House Designers
Front view of The Durham Modern Farmhouse. View THD-1053: https://www.thehousedesigners.com/plan/1053/

Sponsored
Plain City, OH

Kuhns Contracting, Inc.
Central Ohio's Trusted Home Remodeler Specializing in Kitchens & Baths
 The House Designers
Front view of L'Attesa Di Vita II. View our Best-Selling Plan THD-1074: https://www.thehousedesigners.com/plan/lattesa-di-vita-ii-1074/
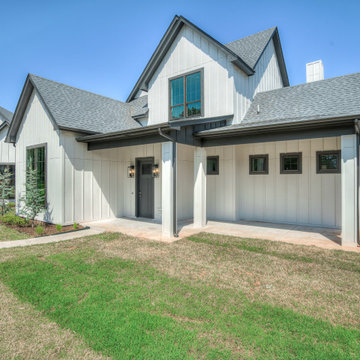 The House Designers
Front View of Crystal Falls. View plan THD-8677: https://www.thehousedesigners.com/plan/crystal-falls-8677/
 The House Designers
Front View of the classic Hollybush exclusive house plan. View plan THD-9081: https://www.thehousedesigners.com/plan/hollybush-9081/
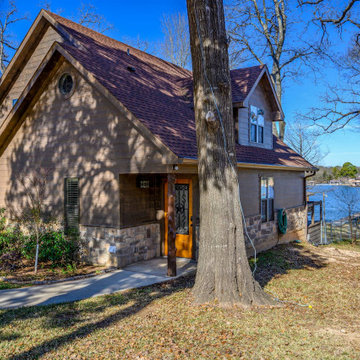 The House Designers
Front View Featuring Eldorado Stone®. View plan THD-8786: https://www.thehousedesigners.com/plan/the-touchstone-2-8786/

 VintageView
This display includes 6 4-foot Wall Series racks (SKU: WS-41). These racks are affixed using Floor-to-Ceiling brackets (SKU: FCF) and an FCF Angle base plate (SKU: FCF-ANGLE) to accommodate the ceiling's angle. An FCF Backer is required in this set up (FCF-Back). The total capacity is 72 bottles.
Design by Sun West Custom Homes/Photo by Jim Decker

 Schmid & Rhodes Construction
Inspiration for a large traditional front yard stone landscaping in Other.

Sponsored
Columbus, OH

Structural Remodeling
Franklin County's Heavy Timber Specialists | Best of Houzz 2020!

 Miró Rivera Architects
Paul Finkel
Large 1950s light wood floor entryway photo in Austin with white walls and a black front door
Large 1950s light wood floor entryway photo in Austin with white walls and a black front door

 Paul N. Brow, Architect, LLC
Mudroom featuring custom industrial raw steel lockers with grilled door panels and wood bench surface. Custom designed & fabricated wood barn door with raw steel strap & rivet top panel. Decorative raw concrete floor tiles. View to kitchen & living rooms beyond.

 Mariani Landscape
Photo Credit: Linda Oyama Bryan
Large craftsman brown two-story mixed siding exterior home idea in Chicago with a shingle roof
Large craftsman brown two-story mixed siding exterior home idea in Chicago with a shingle roof

 Lanza Interiors
Small elegant light wood floor and brown floor entryway photo in San Diego with beige walls and a white front door


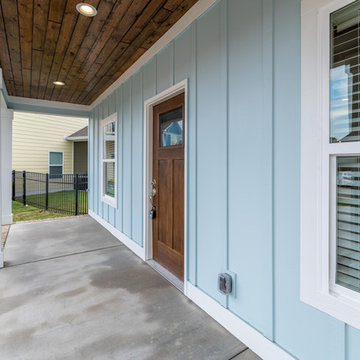
 EPG Homes, LLC
Example of a mid-sized farmhouse blue two-story wood exterior home design in Other with a shingle roof
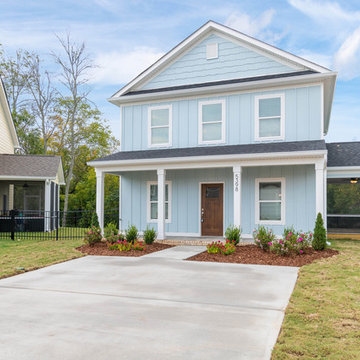
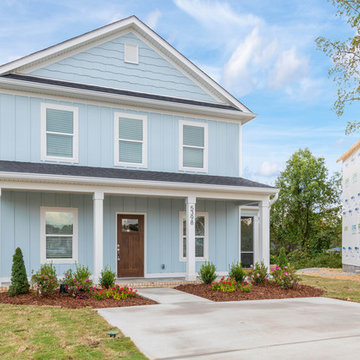 EPG Homes, LLC
Inspiration for a mid-sized cottage blue two-story wood exterior home remodel in Other with a shingle roof
54