
Search results for "Front view" in Home Design Ideas

 Bohannon Design Team
Front porch view with Craftsman details including trimmed columns, railing, and exposed rafter tails.
Mid-sized arts and crafts green two-story vinyl and clapboard gable roof photo in Dallas with a shingle roof and a gray roof
Mid-sized arts and crafts green two-story vinyl and clapboard gable roof photo in Dallas with a shingle roof and a gray roof
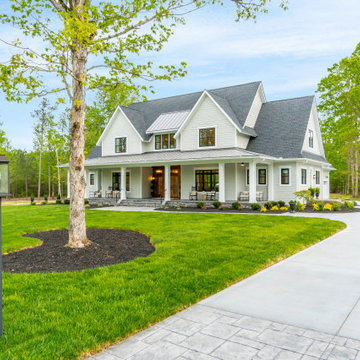
 The House Designers
Front Right View of Ruth Ann THD-7876. View Plan: https://www.thehousedesigners.com/plan/ruth-ann-7876/

 C Blake Homes Inc.
southwestern style
Inspiration for a large southwestern full sun side yard concrete paver landscaping in Salt Lake City for summer.
Inspiration for a large southwestern full sun side yard concrete paver landscaping in Salt Lake City for summer.
Find the right local pro for your project

 Francie Milano Kitchens inc.
Wood-Mode "Brandywine Recessed" cabinets in a Vintage Nordic White finish on Maple. Wood-Mode Oil-Rubbed Bronze Hardware. Taj Mahal Leathered Quartzite Countertops with Ogee Edges on Island and 1/8" Radius Edges on Perimeter.
Photo: John Martinelli

 J.P. Hoffman Design Build
As seen in this photo, the front to back view offers homeowners and guests alike a direct view and access to the deck off the back of the house. In addition to holding access to the garage, this space holds two closets. One, the homeowners are using as a coat closest and the other, a pantry closet. You also see a custom built in unit with a bench and storage. There is also access to a powder room, a bathroom that was relocated from middle of the 1st floor layout. Relocating the bathroom allowed us to open up the floor plan, offering a view directly into and out of the playroom and dining room.

 Witt Construction
Randall Perry Photography
Example of a country medium tone wood floor single front door design in New York with green walls and a glass front door
Example of a country medium tone wood floor single front door design in New York with green walls and a glass front door
 arQitecture
Todd Tully Danner, AIA

Large beach style l-shaped medium tone wood floor and brown floor eat-in kitchen photo in Philadelphia with a farmhouse sink, beaded inset cabinets, white cabinets, quartzite countertops, white backsplash, subway tile backsplash, stainless steel appliances and an island
Large beach style l-shaped medium tone wood floor and brown floor eat-in kitchen photo in Philadelphia with a farmhouse sink, beaded inset cabinets, white cabinets, quartzite countertops, white backsplash, subway tile backsplash, stainless steel appliances and an island

Sponsored
Columbus, OH

Hope Restoration & General Contracting
Columbus Design-Build, Kitchen & Bath Remodeling, Historic Renovations
 Advantage Residential Designs

Inspiration for a huge craftsman beige two-story mixed siding exterior home remodel in Boston with a tile roof
 Mediterrasian Landscapes
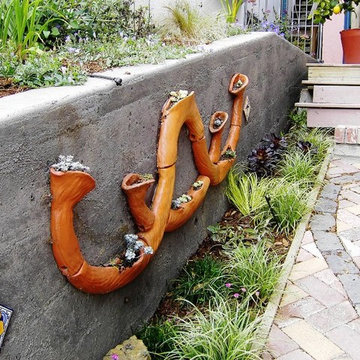
This house had a driveway that was too steep and too narrow to be used at all. We regraded the driveway and paved it with bricks laid out in a custom design. We shored up the yard with planted retaining walls and improved access to the house from the driveway with a new, colorful brick stairway. Our sculptor designed and created striking ceramic planters to beautify the original front stairs and also double as a safety rail. We also built a new patio with artistic stone paving that turned an unuseable front yard into an intriguing terrace with a viiew.
 Mediterrasian Landscapes
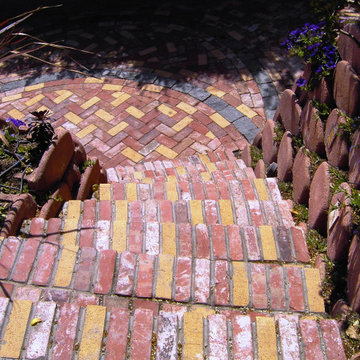
This house had a driveway that was too steep and too narrow to be used at all. We regraded the driveway and paved it with bricks laid out in a custom design. We shored up the yard with planted retaining walls and improved access to the house from the driveway with a new, colorful brick stairway. Our sculptor designed and created striking ceramic planters to beautify the original front stairs and also double as a safety rail. We also built a new patio with artistic stone paving that turned an unuseable front yard into an intriguing terrace with a viiew.
 Mediterrasian Landscapes

This house had a driveway that was too steep and too narrow to be used at all. We regraded the driveway and paved it with bricks laid out in a custom design. We shored up the yard with planted retaining walls and improved access to the house from the driveway with a new, colorful brick stairway. Our sculptor designed and created striking ceramic planters to beautify the original front stairs and also double as a safety rail. We also built a new patio with artistic stone paving that turned an unuseable front yard into an intriguing terrace with a viiew.
 Classic Home Improvements
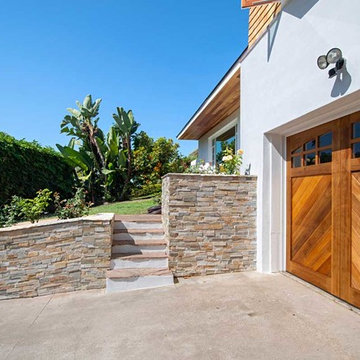
These drive way steps lead to the home front entry walk way. Surrounded by stacked stone which matches the stone wainscoting.
Preview First
Large modern white two-story stucco exterior home idea in San Diego with a shingle roof
Large modern white two-story stucco exterior home idea in San Diego with a shingle roof
 Mediterrasian Landscapes

This house had a driveway that was too steep and too narrow to be used at all. We regraded the driveway and paved it with bricks laid out in a custom design. We shored up the yard with planted retaining walls and improved access to the house from the driveway with a new, colorful brick stairway. Our sculptor designed and created striking ceramic planters to beautify the original front stairs and also double as a safety rail. We also built a new patio with artistic stone paving that turned an unuseable front yard into an intriguing terrace with a viiew.

Sponsored
Columbus, OH

Structural Remodeling
Franklin County's Heavy Timber Specialists | Best of Houzz 2020!
 Classic Home Improvements
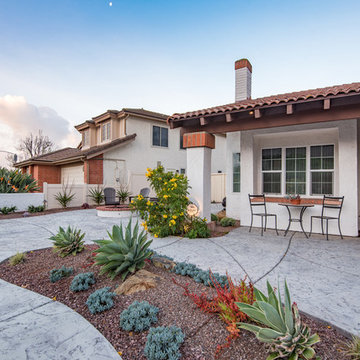
This Rancho Bernardo home exterior was transformed into this beautifully tranquil and drought-resistant gathering area with an electric firepit. What a way to utilize all the outdoor space making every part livable from the comfort of your own home! www.choosechi.com. Photos by Scott Basile, Basile Photography.
 Mediterrasian Landscapes
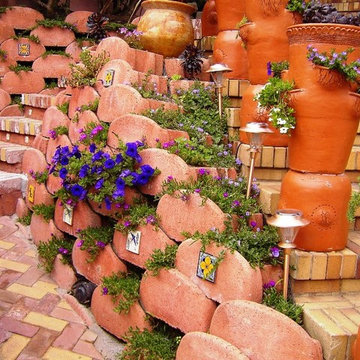
This house had a driveway that was too steep and too narrow to be used at all. We regraded the driveway and paved it with bricks laid out in a custom design. We shored up the yard with planted retaining walls and improved access to the house from the driveway with a new, colorful brick stairway. Our sculptor designed and created striking ceramic planters to beautify the original front stairs and also double as a safety rail. We also built a new patio with artistic stone paving that turned an unuseable front yard into an intriguing terrace with a viiew.
 Classic Home Improvements

This beautiful Encinitas home was renovated with a smooth stucco finish to update this spanish design with a fresh coat of paint! Photos by Preview First.
 Mediterrasian Landscapes
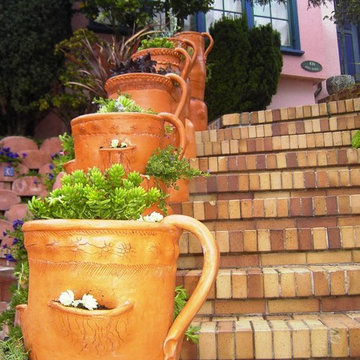
This house had a driveway that was too steep and too narrow to be used at all. We regraded the driveway and paved it with bricks laid out in a custom design. We shored up the yard with planted retaining walls and improved access to the house from the driveway with a new, colorful brick stairway. Our sculptor designed and created striking ceramic planters to beautify the original front stairs and also double as a safety rail. We also built a new patio with artistic stone paving that turned an unuseable front yard into an intriguing terrace with a viiew.


 Classic Home Improvements
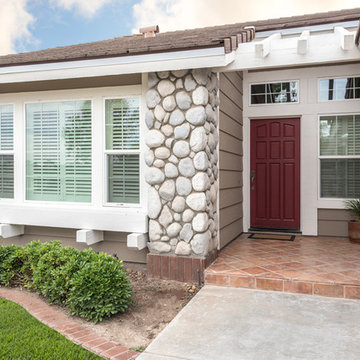
The exterior of this home needed a new look so stacked stone and stucco was added to the exterior. Since this home was an addition the outside
Example of a huge classic beige one-story clapboard exterior home design in San Diego with a shingle roof and a gray roof
Example of a huge classic beige one-story clapboard exterior home design in San Diego with a shingle roof and a gray roof
 Mediterrasian Landscapes
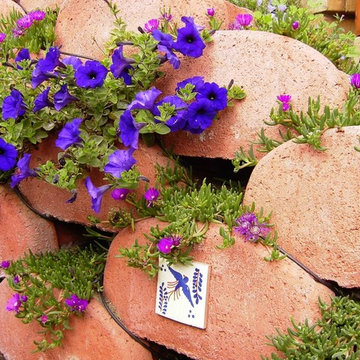
This house had a driveway that was too steep and too narrow to be used at all. We regraded the driveway and paved it with bricks laid out in a custom design. We shored up the yard with planted retaining walls and improved access to the house from the driveway with a new, colorful brick stairway. Our sculptor designed and created striking ceramic planters to beautify the original front stairs and also double as a safety rail. We also built a new patio with artistic stone paving that turned an unuseable front yard into an intriguing terrace with a viiew.
 Mediterrasian Landscapes
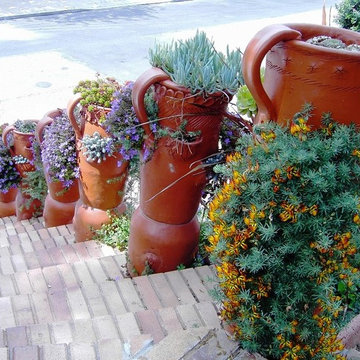
This house had a driveway that was too steep and too narrow to be used at all. We regraded the driveway and paved it with bricks laid out in a custom design. We shored up the yard with planted retaining walls and improved access to the house from the driveway with a new, colorful brick stairway. Our sculptor designed and created striking ceramic planters to beautify the original front stairs and also double as a safety rail. We also built a new patio with artistic stone paving that turned an unuseable front yard into an intriguing terrace with a viiew.
58