
Search results for "Front view" in Home Design Ideas

 12/12 Architects & Planners
Large craftsman gray two-story mixed siding and clapboard exterior home idea in Chicago with a tile roof and a brown roof
 User
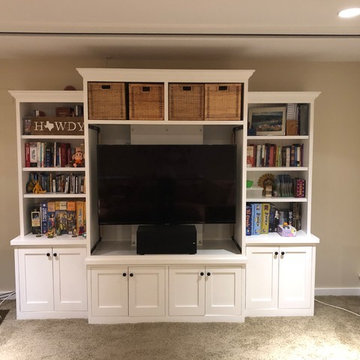
UserFront view of fully retracted screens, showing the flat screen TV and the center channel speaker.
Inspiration for a mid-sized contemporary open concept carpeted and gray floor home theater remodel in Denver with white walls and a projector screen
Inspiration for a mid-sized contemporary open concept carpeted and gray floor home theater remodel in Denver with white walls and a projector screen

Find the right local pro for your project
 Dina2Decor Construction & Interior Design
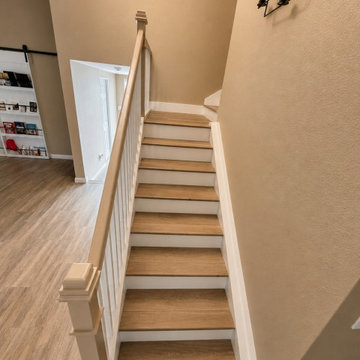
Front view of the transformed transitional staircase featuring custom oak wood treads, clean painted white risers, and an updated wood railing system with classic white balusters.

 Keystone Custom Builders, Inc.
Nice entrance into a beautiful home. Place to sit and enjoy the evening shade.
Large transitional stamped concrete porch idea in Denver with a roof extension
Large transitional stamped concrete porch idea in Denver with a roof extension
 Wine Cellar Specialists
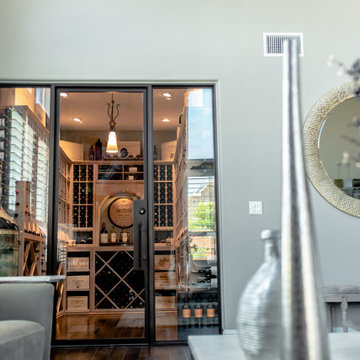
This is the front view of the completed contemporary wine cellar. You can see the beautiful wine racks made from Mahogany and the PEG wine racks made from metal.
Follow us on Twitter: https://twitter.com/winecellarspec
Wine Cellar Specialists
1134 Commerce Drive
Richardson 75081
+1 (972) 454-0480
info@winecellarspec.com
Follow us on Twitter: https://twitter.com/winecellarspec


 User
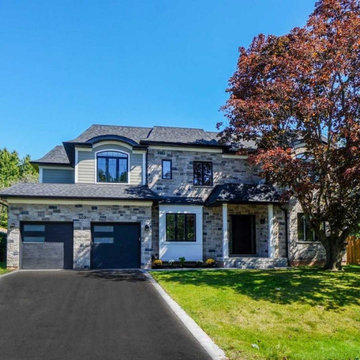
UserFront view
by Phoenix Custom Modular Homes (732) 382-1234.
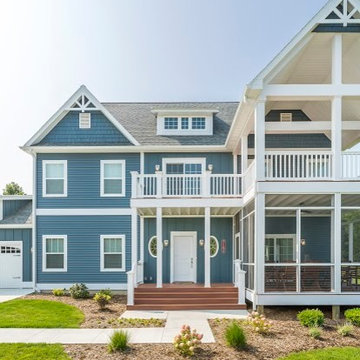
Example of a beach style blue two-story concrete fiberboard gable roof design in New York
Example of a beach style blue two-story concrete fiberboard gable roof design in New York
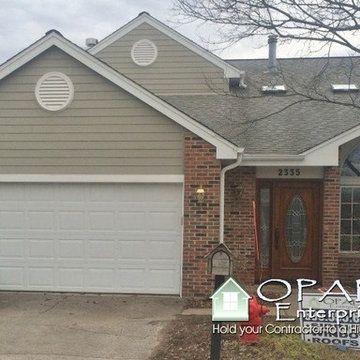
 Opal Enterprises, Inc.
Front View of home featuring existing brick with Monterey Taupe HardiePlank lap siding Select Cedarmill C+ with wood like appearance installed with Arctic White Trim and Alside aluminum gutters by Opal Enterprises.
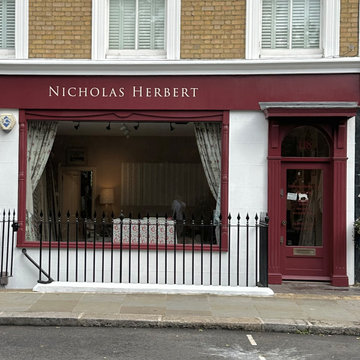
 Hammond and Heard
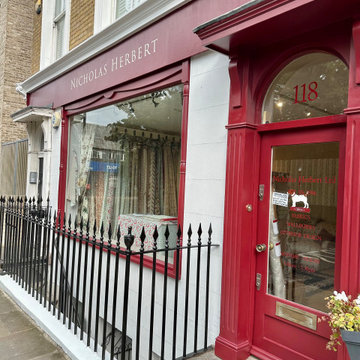
We recently completed the shop front for Nicholas Hebert Ltd. A lot of work went into this one, with the bottoms of the door frames being completely rotten. Signage painted by the wonderful Rayment Signs.
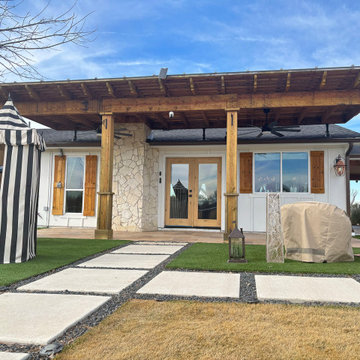
 Clark Outdoor Designs
Full front view of the pergola and house, with the concrete pad walkway laid out in a grid pattern. The stained wood posts and beams stand out against the white siding and the stone wall section. You can see ceiling fans under the pergola roof. The gravel joints keep drainage solid, and the turf strips make the hardscape pop.Call Clark Outdoor Designs today at 469-430-2449 or visit www.clarkoutdoordesigns.com.
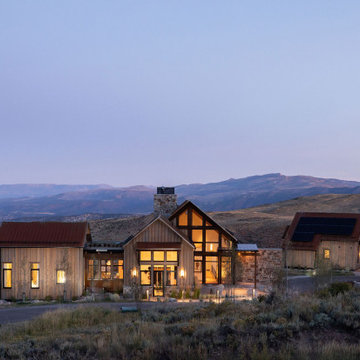
 ULFBUILT
Front view of a beautiful mountain house. The Colorado mountains in the background.
ULFBUILT is a diverse team of builders who specialize in construction and renovation. They are a one stop shop for people looking to purchase, sell or build their dream house.
 Hammond and Heard
We recently completed the shop front for Nicholas Hebert Ltd. A lot of work went into this one, with the bottoms of the door frames being completely rotten. Signage painted by the wonderful Rayment Signs.

Sponsored
Columbus, OH

Hope Restoration & General Contracting
Columbus Design-Build, Kitchen & Bath Remodeling, Historic Renovations
 Delle Maison
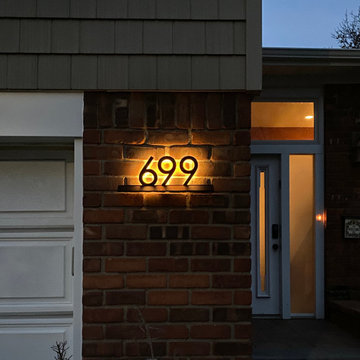
Front view of the house with the solar sign working.
Garage - modern garage idea in New York
Garage - modern garage idea in New York
 The House Designers
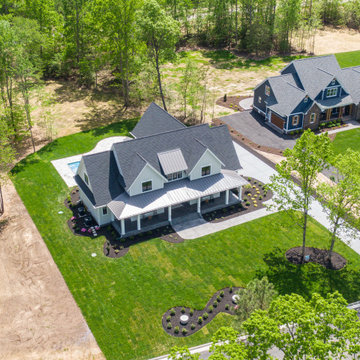
Birdseye Front View of Ruth Ann THD-7876
Inspiration for a farmhouse two-story exterior home remodel in New York
Inspiration for a farmhouse two-story exterior home remodel in New York
 Pure Builders Inc
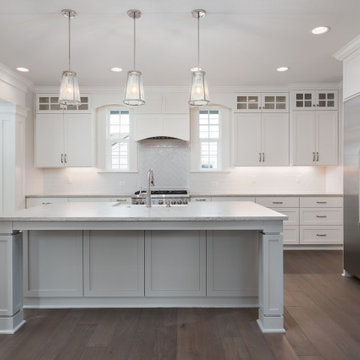
Front view of the kitchen island with breakfast nook, island with a farmhouse sink, and bright all-white shaker cabinets, white countertops, and subway tile backsplash. Equipped with plenty of cabinet storage and stainless steel appliances, this kitchen is perfect for family bonding and entertainment.
 Itehua Custom Cabinetry Co.
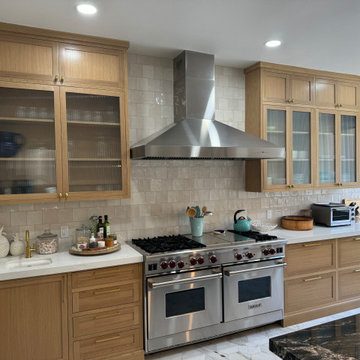
Front view of kitchen layout. The stove is a Wolf 48", along with the same Wolf range hood size.
Example of a small trendy u-shaped ceramic tile, white floor and coffered ceiling eat-in kitchen design in Los Angeles with a farmhouse sink, shaker cabinets, light wood cabinets, quartzite countertops, ceramic backsplash, stainless steel appliances, an island and black countertops
Example of a small trendy u-shaped ceramic tile, white floor and coffered ceiling eat-in kitchen design in Los Angeles with a farmhouse sink, shaker cabinets, light wood cabinets, quartzite countertops, ceramic backsplash, stainless steel appliances, an island and black countertops

Sponsored
Columbus, OH
Hope Restoration & General Contracting
Columbus Design-Build, Kitchen & Bath Remodeling, Historic Renovations
 Mitchel Berman Cabinetmakers Inc.

 Jewelry Cabinet Front View:
Designed by Orlando Diaz Design Associates is this Glamorous White Gloss Jewelry Display Cabinet. With 7 Drawers, Adjustable interior shelves, with Gold Leafed Base and Edge Detailing and a dimable interior LED Lighting system to illuminate the Jewelry. Modern Deco inspired design expertly fabricated by Mitchel Berman Cabinetmakers.
Photo: J. August for Berman Cabinetmakers
 Sea Pac Homes
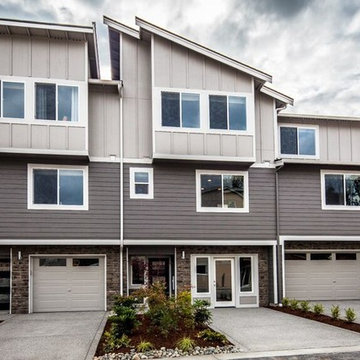
SEA PAC Homes, Premiere Home Builder, Snohomish County, Washington, Ramsey Floor Plan - Centerstone Community - Front View
Example of a transitional gray three-story exterior home design in Seattle
Example of a transitional gray three-story exterior home design in Seattle
 Taneja Architecture & Design
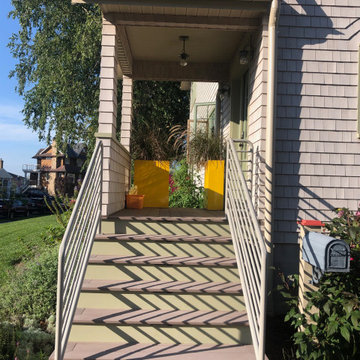
Custom cedar shingle patterns provide a playful exterior to this sixties center hall colonial changed to a new side entry with porch and entry vestibule addition. A raised stone planter vegetable garden and front deck add texture, blending traditional and contemporary touches. Custom windows allow water views and ocean breezes throughout.
56