
Search results for "Front view" in Home Design Ideas
 The House Designers
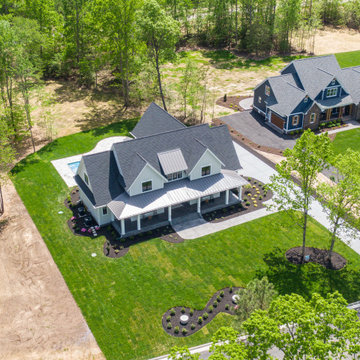
Birdseye Front View of Ruth Ann THD-7876
Inspiration for a farmhouse two-story exterior home remodel in New York
Inspiration for a farmhouse two-story exterior home remodel in New York
 Opal Enterprises, Inc.
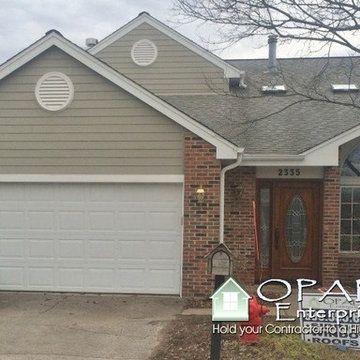
Front View of home featuring existing brick with Monterey Taupe HardiePlank lap siding Select Cedarmill C+ with wood like appearance installed with Arctic White Trim and Alside aluminum gutters by Opal Enterprises.
 Vicki Kaplan, Arizona Best Real Estate
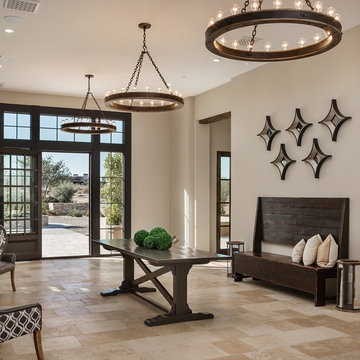
Cantabrica Estates is a private gated community located in North Scottsdale. Spec home available along with build-to-suit and incredible view lots.
For more information contact Vicki Kaplan at Arizona Best Real Estate
Spec Home Built By: LaBlonde Homes
Photography by: Leland Gebhardt
Find the right local pro for your project
 Josh Blumer :: AB design studio, inc.

quaint hillside retreat | stunning view property.
infinity edge swimming pool design + waterfall fountain.
hand crafted iron details | classic santa barbara style.
Photography ©Ciro Coelho/ArchitecturalPhoto.com
 Our Town Plans
Richard Leo Johnson
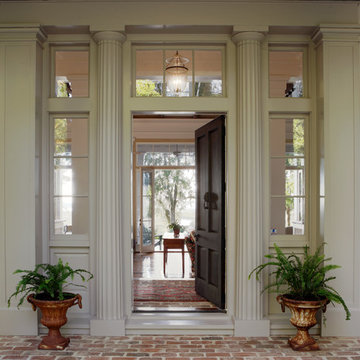
Example of a classic brick floor entryway design in Atlanta with beige walls and a black front door
Example of a classic brick floor entryway design in Atlanta with beige walls and a black front door

 Birchwood Construction Company

Northern Michigan summers are best spent on the water. The family can now soak up the best time of the year in their wholly remodeled home on the shore of Lake Charlevoix.
This beachfront infinity retreat offers unobstructed waterfront views from the living room thanks to a luxurious nano door. The wall of glass panes opens end to end to expose the glistening lake and an entrance to the porch. There, you are greeted by a stunning infinity edge pool, an outdoor kitchen, and award-winning landscaping completed by Drost Landscape.
Inside, the home showcases Birchwood craftsmanship throughout. Our family of skilled carpenters built custom tongue and groove siding to adorn the walls. The one of a kind details don’t stop there. The basement displays a nine-foot fireplace designed and built specifically for the home to keep the family warm on chilly Northern Michigan evenings. They can curl up in front of the fire with a warm beverage from their wet bar. The bar features a jaw-dropping blue and tan marble countertop and backsplash. / Photo credit: Phoenix Photographic

Sponsored
Fredericksburg, OH

High Point Cabinets
Columbus' Experienced Custom Cabinet Builder | 4x Best of Houzz Winner

 Smalls Landscaping
Left to right. the Chamacyparis Torulosa Pom Pom, behind it is a Thuja Rheingold on Standard. The Tall tree is Cedar of Lebanon. the 3 balls in front are Chamacyparis Psifera gold mop. a weeping blue spruce, weeping Japanese maple Tamayukama, Miss Molly Butterfly bushes are behind the yellow balls. The green ground cover is Mazus Reptans.
Whew!
 Araiys Design L.A., P.C.

Design ideas for a large traditional partial sun backyard garden path in New York with decking.
 Beacham Construction Inc

Mediterranean Patio Coastal Living Designed by Design Line Interiors
Inspiration for a mediterranean side yard stone patio remodel in San Diego with a fire pit and no cover
Inspiration for a mediterranean side yard stone patio remodel in San Diego with a fire pit and no cover

 Giffin & Crane General Contractors, Inc.
Exterior and landscaping.
Huge southwest beige one-story adobe flat roof photo in Santa Barbara
Huge southwest beige one-story adobe flat roof photo in Santa Barbara

 Ellsworth Design Build
Front porch view with sapele french doors, enlarged double hung windows and large picture windows in the sunroom.
Inspiration for a large eclectic gray one-story wood and clapboard house exterior remodel in Atlanta with a shingle roof, a hip roof and a gray roof
Inspiration for a large eclectic gray one-story wood and clapboard house exterior remodel in Atlanta with a shingle roof, a hip roof and a gray roof
 The House Designers
Top front aerial view of Arbor Creek. View House Plan THD-1389: https://www.thehousedesigners.com/plan/the-ingalls-1389

Sponsored
Fredericksburg, OH
High Point Cabinets
Columbus' Experienced Custom Cabinet Builder | 4x Best of Houzz Winner
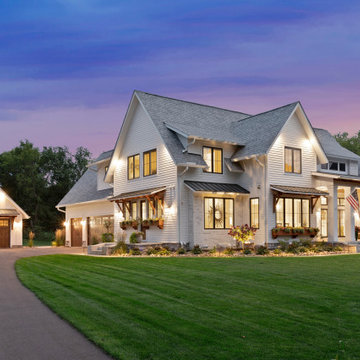 The House Designers
Front Left View. View plan: https://www.thehousedesigners.com/plan/green-acres-8713/
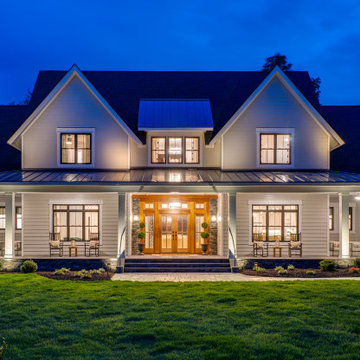 The House Designers
Front Dusk View of Ruth Ann THD-7876. View Plan: https://www.thehousedesigners.com/plan/ruth-ann-7876/

 Bohannon Design Team
Front porch view with Craftsman details including trimmed columns, railing, and exposed rafter tails.
Mid-sized arts and crafts green two-story vinyl and clapboard gable roof photo in Dallas with a shingle roof and a gray roof
Mid-sized arts and crafts green two-story vinyl and clapboard gable roof photo in Dallas with a shingle roof and a gray roof
 Bohannon Design Team
Front porch view with Craftsman details including trimmed columns, railing, and exposed rafter tails.
Example of a mid-sized arts and crafts green two-story vinyl and clapboard gable roof design in Dallas with a shingle roof and a gray roof
Example of a mid-sized arts and crafts green two-story vinyl and clapboard gable roof design in Dallas with a shingle roof and a gray roof

Sponsored
Columbus, OH

Structural Remodeling
Franklin County's Heavy Timber Specialists | Best of Houzz 2020!
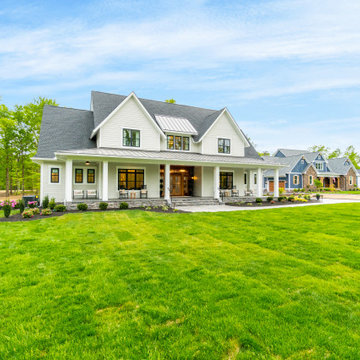 The House Designers
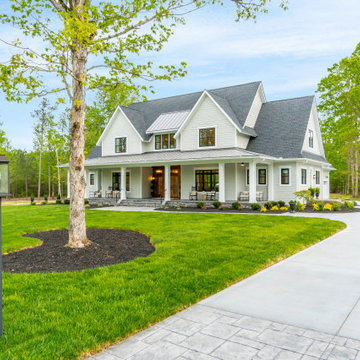
Front Left View of Ruth Ann THD-7876. View Plan: https://www.thehousedesigners.com/plan/ruth-ann-7876/
 The House Designers
Front Right View of Ruth Ann THD-7876. View Plan: https://www.thehousedesigners.com/plan/ruth-ann-7876/
 Golden Visions Design

Front entry view of two story home with wrap-around covered porch.
Golden Visions Design
Santa Cruz, CA 95062
Example of a large beach style white two-story wood gable roof design in Other
Example of a large beach style white two-story wood gable roof design in Other
57