
Search results for "Front view" in Home Design Ideas
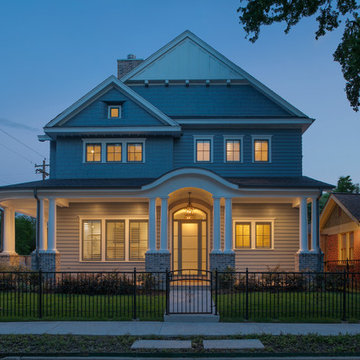
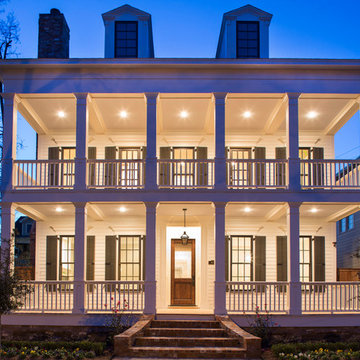
 Aspire Fine Homes
Huge transitional gray three-story mixed siding house exterior photo in Houston with a shingle roof

 12/12 Architects & Planners
Mid-sized transitional gray two-story concrete fiberboard and clapboard house exterior photo in Chicago with a hip roof, a tile roof and a brown roof
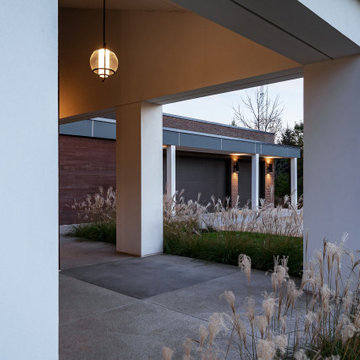
 HAUS | Architecture For Modern Lifestyles
View through front porch focuses on garage doors and walkway axis canopy - Rural Modern House - North Central Indiana - Architect: HAUS | Architecture For Modern Lifestyles - Indianapolis Architect - Photo: Adam Reynolds Photography
Find the right local pro for your project

 J. Long Custom Homes
Modern coastal home with a flood-resistant elevated foundation, minimalist exterior, and large windows for natural light. Features include wood accents, a custom entry door, covered porch, and cable railing designed for durable oceanfront living.
 Aspire Fine Homes
Felix Sanchez (www.felixsanchez.com)
Huge transitional white two-story house exterior photo in Houston with a shingle roof and a black roof
Huge transitional white two-story house exterior photo in Houston with a shingle roof and a black roof
 Aspire Fine Homes
Huge cottage white two-story house exterior idea in Houston with a shingle roof and a brown roof
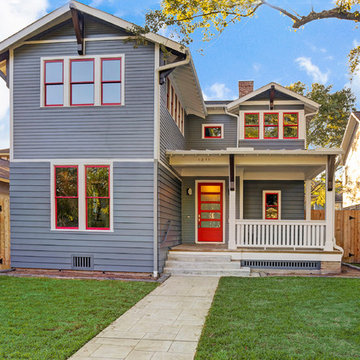


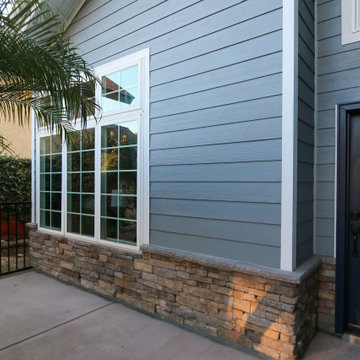
 Classic Home Improvements
Completed in the Spring of 2022 by Classic Home Improvements, this exterior was remodeled with stacked stone veneer and blue hardie siding with white trim. The large front window was replaced to match the new flow and look of the home.
 12/12 Architects & Planners
This 1960s split-level has a new Family Room addition in front of the existing home with a new covered front porch. The new two-sided stone fireplace is at the location of the former exterior wall. The rooflines match existing slope and style, and do not block the existing bedroom windows above.
Photography by Kmiecik Imagery.

 TZS Design
Exterior with stone pavers, Chicago brick and gun metal colored windows and doors. Roof is slate with blonde wood rustic siding
Example of a large minimalist brown two-story mixed siding and board and batten exterior home design in Chicago with a tile roof and a gray roof
Example of a large minimalist brown two-story mixed siding and board and batten exterior home design in Chicago with a tile roof and a gray roof
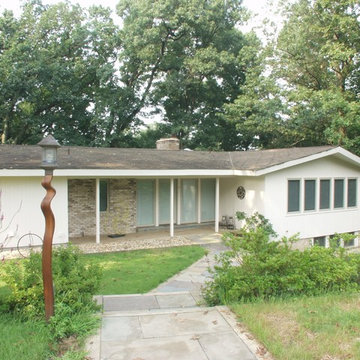
 MARK IV Builders, Inc
The interesting light pole in front of this Bethesda, MD rambler is a visitor's first indication that eclectic art plays a prominent role in this home's design. The newly opened floor plan showcases the family's modern art collection beautifully.
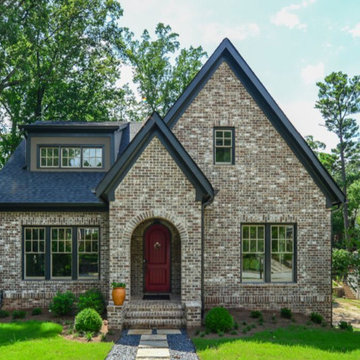
 Healthy House of Georgia
Inspiration for a large timeless brown three-story brick exterior home remodel in Atlanta with a shingle roof
 12/12 Architects & Planners
Example of a mid-sized transitional gray two-story concrete fiberboard and clapboard house exterior design in Chicago with a hip roof, a tile roof and a brown roof

Sponsored
Columbus, OH

Structural Remodeling
Franklin County's Heavy Timber Specialists | Best of Houzz 2020!
 Aspire Fine Homes
Benjamin Hill Photography
Inspiration for a huge industrial beige two-story mixed siding house exterior remodel in Houston with a mixed material roof and a brown roof
Inspiration for a huge industrial beige two-story mixed siding house exterior remodel in Houston with a mixed material roof and a brown roof
 12/12 Architects & Planners
Inspiration for a mid-sized transitional gray two-story concrete fiberboard and clapboard house exterior remodel in Chicago with a hip roof, a tile roof and a brown roof
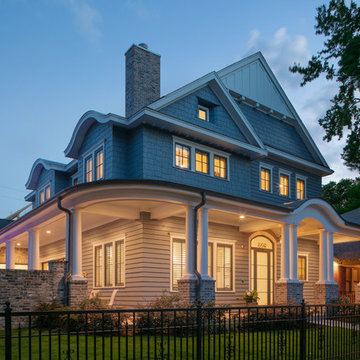 Aspire Fine Homes
Huge transitional gray three-story mixed siding house exterior idea in Houston with a shingle roof
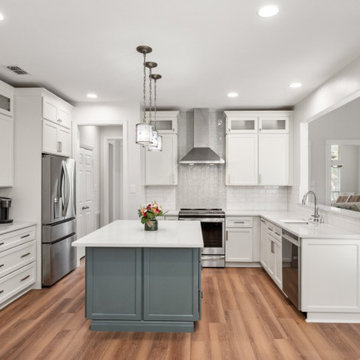
 Sunday Morning Kitchen and Bath
Centered on the vibrant teal island, this front-on kitchen view shows white perimeter cabinets, a stainless hood and range, and warm wood-look flooring throughout.



 Jeannette Architects
Mid-sized beach style gray two-story wood and shingle exterior home photo in Los Angeles with a shingle roof and a black roof
 HAUS | Architecture For Modern Lifestyles
Auto Court garden view of front covered entry porch - Rural Modern House - North Central Indiana - Architect: HAUS | Architecture For Modern Lifestyles - Indianapolis Architect - Photo: Adam Reynolds Photography
 Aspire Fine Homes
Example of a large arts and crafts beige two-story mixed siding house exterior design in Houston with a clipped gable roof and a metal roof
66