
Search results for "Front view" in Home Design Ideas
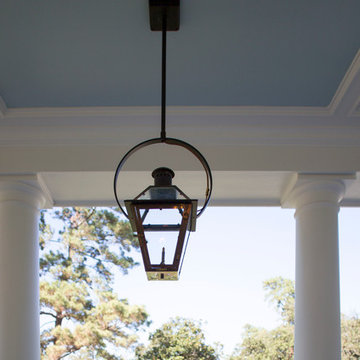
 Aspire Fine Homes
Felix Sanchez (www.felixsanchez.com)
Example of a huge transitional house exterior design in Houston
Example of a huge transitional house exterior design in Houston

 Guenther Designs & Consulting LLC
Example of a mid-sized beach style beige three-story concrete fiberboard and clapboard exterior home design in Other with a shingle roof and a brown roof

 12/12 Architects & Planners
Small transitional yellow two-story concrete fiberboard and clapboard exterior home idea in Chicago with a shingle roof and a gray roof
Find the right local pro for your project
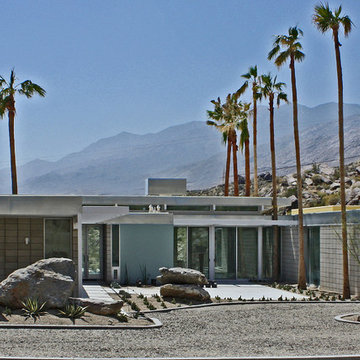
 romero + obeji interior design
Carefully placed boulders partially conceal carport on left side of property and are planted with aloe. The circular driveway offer a focal point of Palo Verde Trees, walkway and front court are planted with grid of Euphorbias succulents.
More images on our website: http://www.romero-obeji-interiordesign.com
 RAW Architecture + Design
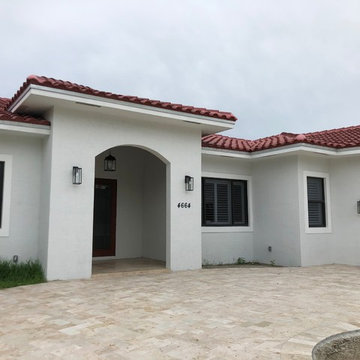
 View featuring the entry, front door, and garage of the home.
Inspiration for a large contemporary white one-story stucco exterior home remodel in Miami with a shingle roof and a brown roof
Inspiration for a large contemporary white one-story stucco exterior home remodel in Miami with a shingle roof and a brown roof
 Aspire Fine Homes

Huge transitional beige two-story stucco house exterior photo in Houston with a shingle roof and a brown roof
 Taneja Architecture & Design
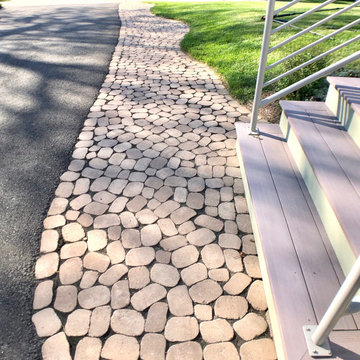
Custom cedar shingle patterns provide a playful exterior to this sixties center hall colonial changed to a new side entry with porch and entry vestibule addition. A raised stone planter vegetable garden and front deck add texture, blending traditional and contemporary touches. Custom windows allow water views and ocean breezes throughout.

Sponsored
Westerville, OH

Custom Home Works
Franklin County's Award-Winning Design, Build and Remodeling Expert
 Flavin Architects


Cedar Cove Modern benefits from its integration into the landscape. The house is set back from Lake Webster to preserve an existing stand of broadleaf trees that filter the low western sun that sets over the lake. Its split-level design follows the gentle grade of the surrounding slope. The L-shape of the house forms a protected garden entryway in the area of the house facing away from the lake while a two-story stone wall marks the entry and continues through the width of the house, leading the eye to a rear terrace. This terrace has a spectacular view aided by the structure’s smart positioning in relationship to Lake Webster.
The interior spaces are also organized to prioritize views of the lake. The living room looks out over the stone terrace at the rear of the house. The bisecting stone wall forms the fireplace in the living room and visually separates the two-story bedroom wing from the active spaces of the house. The screen porch, a staple of our modern house designs, flanks the terrace. Viewed from the lake, the house accentuates the contours of the land, while the clerestory window above the living room emits a soft glow through the canopy of preserved trees.
 M-Squared Contracting Inc.
Rustic yet refined, this modern country retreat blends old and new in masterful ways, creating a fresh yet timeless experience. The structured, austere exterior gives way to an inviting interior. The palette of subdued greens, sunny yellows, and watery blues draws inspiration from nature. Whether in the upholstery or on the walls, trailing blooms lend a note of softness throughout. The dark teal kitchen receives an injection of light from a thoughtfully-appointed skylight; a dining room with vaulted ceilings and bead board walls add a rustic feel. The wall treatment continues through the main floor to the living room, highlighted by a large and inviting limestone fireplace that gives the relaxed room a note of grandeur. Turquoise subway tiles elevate the laundry room from utilitarian to charming. Flanked by large windows, the home is abound with natural vistas. Antlers, antique framed mirrors and plaid trim accentuates the high ceilings. Hand scraped wood flooring from Schotten & Hansen line the wide corridors and provide the ideal space for lounging.
 Clark Hall Doors

Upgrade your home's exterior with a fully custom set of double iron doors—this project features textured glass, unique panel placement, handcrafted hardware, and a Charcoal finish.
 Clark Hall Doors

These traditional style iron double doors were custom made to complement the home's unique exterior. This project features textured, insulated glass windows, a Cinnamon finish, and handcrafted hardware.
 Aspire Fine Homes

Inspiration for a huge timeless white two-story house exterior remodel in Houston with a shingle roof and a brown roof

 Highland Builders LLC
This transitional 3 story lake side home has timber accents and a pergola over the wrap around deck with a walk out covered patio to enjoy lake sunsets. Tall transom windows for open concept views and to bring in the natural light.

Sponsored
Columbus, OH

Structural Remodeling
Franklin County's Heavy Timber Specialists | Best of Houzz 2020!

 AK Design
Large transitional black, gray, beige, and wood tone exterior home in Los Altos.
Huge transitional gray one-story stucco house exterior photo in San Francisco with a shingle roof and a gray roof
Huge transitional gray one-story stucco house exterior photo in San Francisco with a shingle roof and a gray roof

 Build Rite Construction LLC
Example of a blue two-story mixed siding house exterior design in Other with a shingle roof and a gray roof

 Oak & Arrow Homes
Front with some landscaping view at dusk. Photo-credit: spacecrafting_photography
Mid-sized country two-story exterior home idea in Minneapolis
Mid-sized country two-story exterior home idea in Minneapolis
 Aspire Fine Homes
benjamin hill
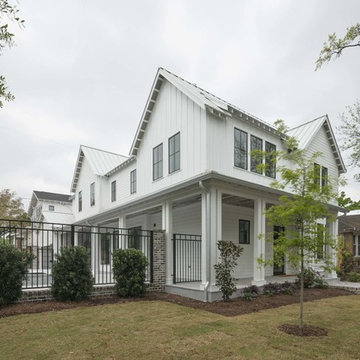
Example of a huge farmhouse two-story exterior home design in Houston with a metal roof and a gray roof
Example of a huge farmhouse two-story exterior home design in Houston with a metal roof and a gray roof


 Jetton Construction, Inc.

Featured in Galerie Magazine, this formerly Mediterranean-style house in Sausalito was completely transformed into a bold, contemporary home with sweeping views of the bay. The strong and sensitive design collaboration between Nicole Hollis and John Lum was perfectly executed to frame the owner’s extensive art and furniture collection. Appointed throughout with custom architectural metal and woodwork touches, this home features a centerpiece cantilevered steel and oak stair and double steel and glass bridges.
John Lum Architecture
NICOLEHOLLIS
Arterra Landscape Architects
Douglas Friedman Photography
 Robert Gross Architect
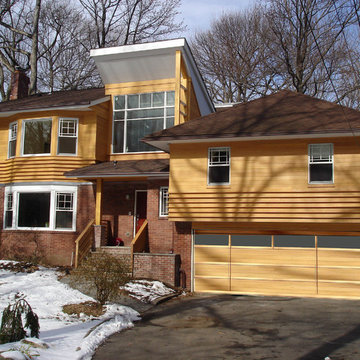
View of front facade, noting the new added upper floor volumes clad in cedar siding, as well as the widened, glazed custom garage door.
Example of a mid-sized minimalist split-level wood house exterior design in New York with a hip roof and a shingle roof
Example of a mid-sized minimalist split-level wood house exterior design in New York with a hip roof and a shingle roof
 John Webb Construction and Design

Here is an architecturally built house from the early 1970's which was brought into the new century during this complete home remodel by adding a garage space, new windows triple pane tilt and turn windows, cedar double front doors, clear cedar siding with clear cedar natural siding accents, clear cedar garage doors, galvanized over sized gutters with chain style downspouts, standing seam metal roof, re-purposed arbor/pergola, professionally landscaped yard, and stained concrete driveway, walkways, and steps.
68