
Search results for "Front view" in Home Design Ideas
 Aspire Fine Homes

Huge traditional white two-story house exterior idea in Houston with a shingle roof and a brown roof
 romero + obeji interior design
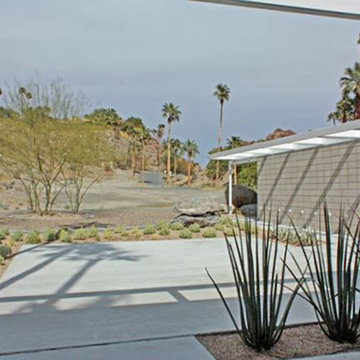
View from front of residence, the even regularity of plantings close to the building support the modern formality of the architecture. More images on our website: http://www.romero-obeji-interiordesign.com
 Aspire Fine Homes
Felix Sanchez (www.felixsanchez.com)
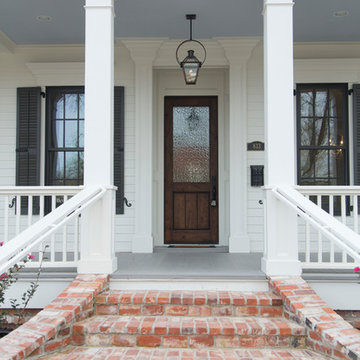
Huge transitional white two-story house exterior idea in Houston with a shingle roof and a black roof
Huge transitional white two-story house exterior idea in Houston with a shingle roof and a black roof
Find the right local pro for your project

 12/12 Architects & Planners
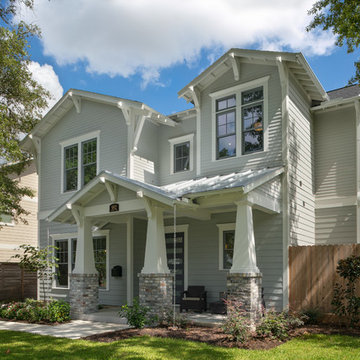
Inspiration for a large transitional green split-level concrete fiberboard and clapboard exterior home remodel in Chicago with a shingle roof and a brown roof

 Brad Cox, Architect, Inc.
The new garage ties in seamlessly with the original structure. Just to the right and behind the garage is an intimate courtyard. Concrete squares divided by rocks allow for movement between areas without creating a monolith, and provide additional opportunities for water absorption into the landscape.
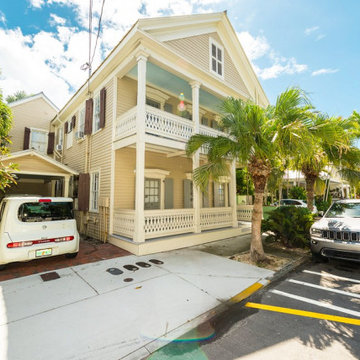
 Matthew Fowler, Architect
View of front of house
Inspiration for a large timeless beige three-story wood exterior home remodel in Miami with a metal roof
Inspiration for a large timeless beige three-story wood exterior home remodel in Miami with a metal roof



 Moss Yaw Design studio
glass and concrete frame the steel front entry gate, allowing for ample parking and privacy at the street-facing exterior
Example of a large urban white two-story concrete exterior home design in Orange County
Example of a large urban white two-story concrete exterior home design in Orange County
 Taneja Architecture & Design
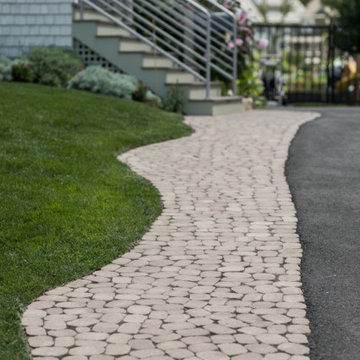
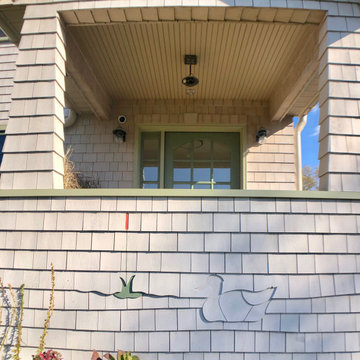
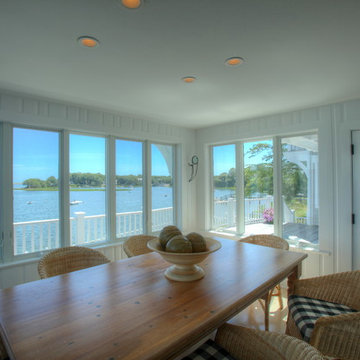
Custom cedar shingle patterns provide a playful exterior to this sixties center hall colonial changed to a new side entry with porch and entry vestibule addition. A raised stone planter vegetable garden and front deck add texture, blending traditional and contemporary touches. Custom windows allow water views and ocean breezes throughout.
 12/12 Architects & Planners

Large arts and crafts gray two-story concrete fiberboard and clapboard exterior home photo in Detroit with a shingle roof and a gray roof
 Clark's Painting

Stained the porch in a solid stain.
Large danish front porch idea in Atlanta with a fire pit and decking
Large danish front porch idea in Atlanta with a fire pit and decking
 Clark Hall Doors

This entryway is so sleek and inviting, equipped with custom modern iron doors and windows. Finished in Charcoal and equipped with handcrafted hardware, this exterior is like no other.
 Taneja Architecture & Design
Custom cedar shingle patterns provide a playful exterior to this sixties center hall colonial changed to a new side entry with porch and entry vestibule addition. A raised stone planter vegetable garden and front deck add texture, blending traditional and contemporary touches. Custom windows allow water views and ocean breezes throughout.

 Aspire Fine Homes
Felix Sanchez (www.felixsanchez.com)
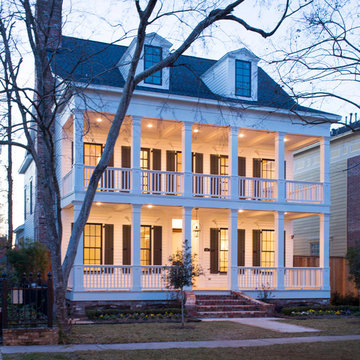
Huge transitional white two-story house exterior photo in Houston with a shingle roof and a black roof
Huge transitional white two-story house exterior photo in Houston with a shingle roof and a black roof
 Hoskins Rose
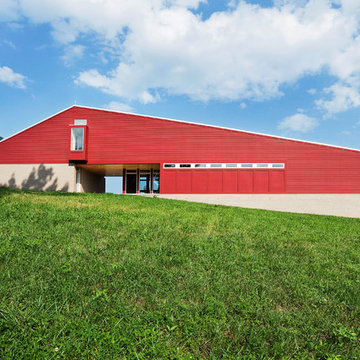
The Longshadow residence balances modern design character with its rural Tennessee setting. The exterior approach from the front re-purposes the traditional "dogtrot" into a porte cochere. The family's dining room also shares the space for panoramic views of the property on two sides.
Photo: Denise Retallack
 Robert Gross Architect
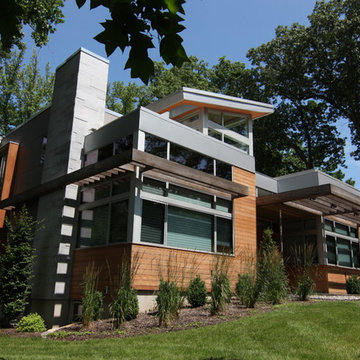
Exterior view highlighting cedar siding, granite cladding, and thermally modified wood shade overhangs.
Example of a large trendy multicolored two-story wood exterior home design in New York with a mixed material roof
Example of a large trendy multicolored two-story wood exterior home design in New York with a mixed material roof


Sponsored
Fredericksburg, OH

High Point Cabinets
Columbus' Experienced Custom Cabinet Builder | 4x Best of Houzz Winner
 12/12 Architects & Planners

This 1960s split-level has a new Family Room addition in front of the existing home with a new covered front porch. The new two-sided stone fireplace is at the location of the former exterior wall. The rooflines match existing slope and style, and do not block the existing bedroom windows above.
Photography by Kmiecik Imagery.
 12/12 Architects & Planners

Mid-sized transitional gray two-story concrete fiberboard and clapboard house exterior photo in Chicago with a hip roof, a tile roof and a brown roof
 Classic Home Improvements
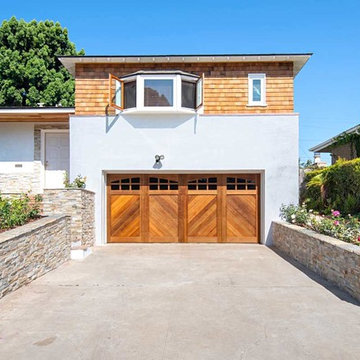
This Point Loma exterior was transformed with this modern and timeless design. Once finished in a dark brown exterior, this home was revamped with bright white stucco with a smooth finish. The retaining walls and front walk ways were replaced with all new stacked stone retaining walls. The second story features shingle siding to add demension to the unique front house windows to match the rustic wooden garage door.
Preview First
67