
Search results for "Front view" in Home Design Ideas
 12/12 Architects & Planners

This 1960s split-level has a new Family Room addition in front of the existing home with a new covered front porch. The new two-sided stone fireplace is at the location of the former exterior wall. The rooflines match existing slope and style, and do not block the existing bedroom windows above.
Photography by Kmiecik Imagery.
 Aspire Fine Homes
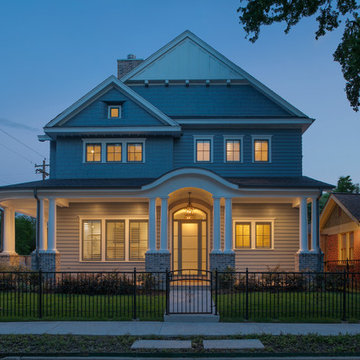
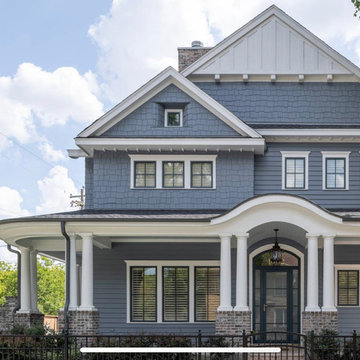
Huge transitional gray three-story mixed siding house exterior photo in Houston with a shingle roof
 Jeannette Architects

Mid-sized beach style gray two-story wood and shingle exterior home photo in Los Angeles with a shingle roof and a black roof
Find the right local pro for your project
 HAUS | Architecture For Modern Lifestyles

Auto Court garden view of front covered entry porch - Rural Modern House - North Central Indiana - Architect: HAUS | Architecture For Modern Lifestyles - Indianapolis Architect - Photo: Adam Reynolds Photography
 Aspire Fine Homes
PETER MOLICK FOR THE WALL STREET JOURNAL
Example of a huge transitional gray two-story mixed siding house exterior design in Houston with a shingle roof
Example of a huge transitional gray two-story mixed siding house exterior design in Houston with a shingle roof
 Aspire Fine Homes
Felix Sanchez (www.felixsanchez.com)
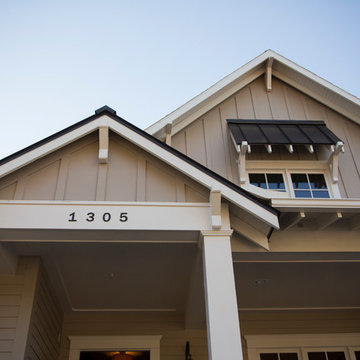
Example of a huge urban beige two-story mixed siding house exterior design in Houston with a mixed material roof and a brown roof
Example of a huge urban beige two-story mixed siding house exterior design in Houston with a mixed material roof and a brown roof
 Aspire Fine Homes

Huge transitional white three-story brick house exterior idea in Houston with a shingle roof and a black roof

Sponsored
Columbus, OH

Hope Restoration & General Contracting
Columbus Design-Build, Kitchen & Bath Remodeling, Historic Renovations
 Classic Home Improvements

This San Diego home exterior was remodeled with drought-resistant plants and materials, making this beautiful and tranquil hardscape. The hardscape extended the useable space well into the front-side yard with a matching firepit and seating space. What a relaxing way to enjoy the sunset in an easy-to-care-for front yard! www.choosechi.com. Photos by Scott Basile, Basile Photography.
 Martin Bros. Contracting, Inc.

This timber framed home is a modern architectural masterpiece blended into a majestic rural landscape. Covered walkway leads to detached shop with fully finished mancave. Board and batten siding and stone exterior. Metal roofing and GAF Slateline shingles. Marvin Ultimate windows and doors. Custom cable rail system from Viewrail. Hope's Landmark Series 175 Steel doors.
General Contracting by Martin Bros. Contracting, Inc.; James S. Bates, Architect; Interior Design by InDesign; Photography by Marie Martin Kinney.
 Aspire Fine Homes
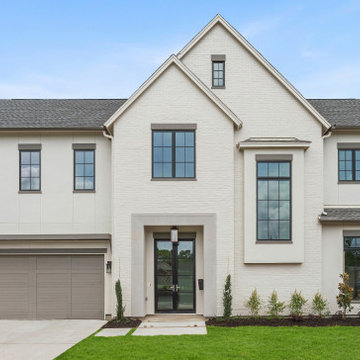
Example of a huge transitional beige two-story stucco house exterior design in Houston with a shingle roof and a brown roof
 12/12 Architects & Planners

Mid-sized transitional gray two-story concrete fiberboard and clapboard house exterior photo in Chicago with a hip roof, a tile roof and a brown roof

 12/12 Architects & Planners
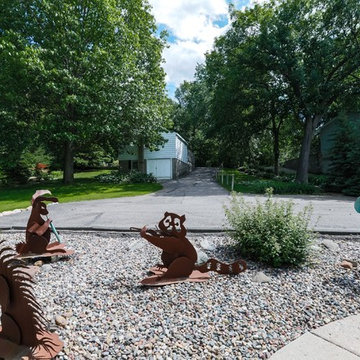
This 1960s split-level has a new Family Room addition in front of the existing home with a new covered front porch. The new two-sided stone fireplace is at the location of the former exterior wall. The rooflines match existing slope and style, and do not block the existing bedroom windows above.
Photography by Kmiecik Imagery.

Sponsored
Plain City, OH

Kuhns Contracting, Inc.
Central Ohio's Trusted Home Remodeler Specializing in Kitchens & Baths

 Beau Clowney Architects
Julia Lynn
Example of a beach style white two-story exterior home design in Charleston with a hip roof
Example of a beach style white two-story exterior home design in Charleston with a hip roof
 Aspire Fine Homes
Example of a huge classic white two-story house exterior design in Houston with a shingle roof and a brown roof
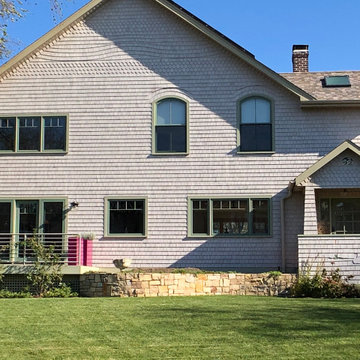
 Taneja Architecture & Design
Custom cedar shingle patterns provide a playful exterior to this sixties center hall colonial changed to a new side entry with porch and entry vestibule addition. A raised stone planter vegetable garden and front deck add texture, blending traditional and contemporary touches. Custom windows allow water views and ocean breezes throughout.
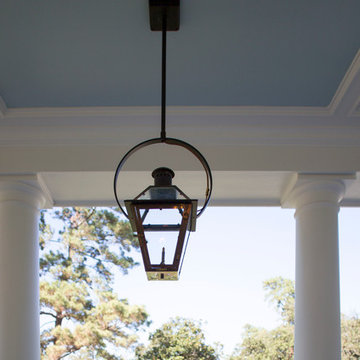 Aspire Fine Homes
Felix Sanchez (www.felixsanchez.com)
Example of a huge transitional house exterior design in Houston
Example of a huge transitional house exterior design in Houston
Sponsored
Plain City, OH
Kuhns Contracting, Inc.
Central Ohio's Trusted Home Remodeler Specializing in Kitchens & Baths
 John Donkin Architect Inc.

The overall buildings Gable roof-line is contrasted by modern front and side entries with warm cedar soffits, floor-to-ceiling glazing, and modern detailing.
As long time residents of the neighbourhood, the clients wanted to respect the nature and character of the surrounding homes while incorporating some more modern elements.
 Classic Home Improvements
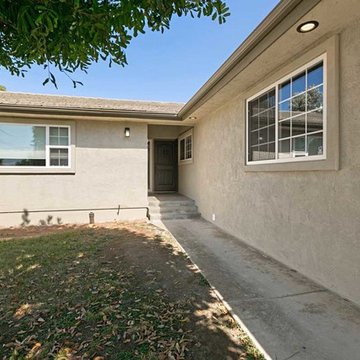
This home in Escondido was renovated with needed siding repair and new stucco. The home now looks completely new and the value has just increased. An exterior remodel is also a great time to repair old windows and lighting as well! Photos by Preview First.
 Aspire Fine Homes
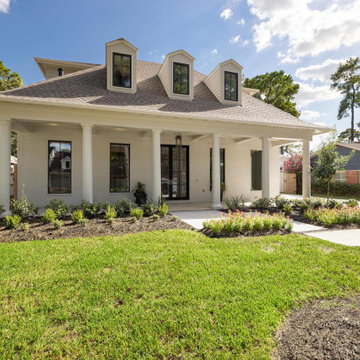
Huge elegant white two-story house exterior photo in Houston with a shingle roof and a brown roof
69