
Search results for "Front view" in Home Design Ideas
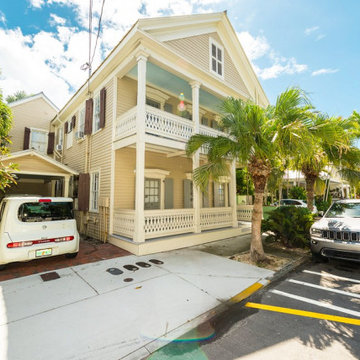
 Matthew Fowler, Architect
View of front of house
Inspiration for a large timeless beige three-story wood exterior home remodel in Miami with a metal roof
Inspiration for a large timeless beige three-story wood exterior home remodel in Miami with a metal roof

 Moss Yaw Design studio
glass and concrete frame the steel front entry gate, allowing for ample parking and privacy at the street-facing exterior
Example of a large urban white two-story concrete exterior home design in Orange County
Example of a large urban white two-story concrete exterior home design in Orange County
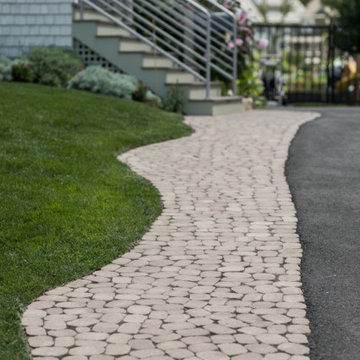
 Taneja Architecture & Design

Custom cedar shingle patterns provide a playful exterior to this sixties center hall colonial changed to a new side entry with porch and entry vestibule addition. A raised stone planter vegetable garden and front deck add texture, blending traditional and contemporary touches. Custom windows allow water views and ocean breezes throughout.
Find the right local pro for your project

 12/12 Architects & Planners
Large arts and crafts gray two-story concrete fiberboard and clapboard exterior home photo in Detroit with a shingle roof and a gray roof
 Classic Home Improvements
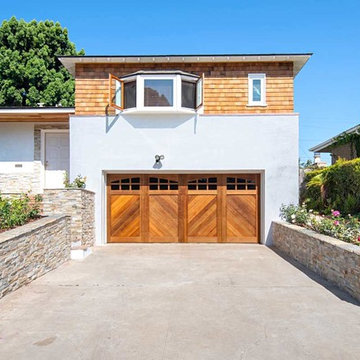
This Point Loma exterior was transformed with this modern and timeless design. Once finished in a dark brown exterior, this home was revamped with bright white stucco with a smooth finish. The retaining walls and front walk ways were replaced with all new stacked stone retaining walls. The second story features shingle siding to add demension to the unique front house windows to match the rustic wooden garage door.
Preview First
 RPS Design

Mid-sized minimalist white one-story concrete fiberboard house exterior photo in San Francisco with a hip roof, a shingle roof and a black roof
 12/12 Architects & Planners

Mid-sized transitional gray two-story concrete fiberboard and clapboard house exterior photo in Chicago with a hip roof, a tile roof and a brown roof

Sponsored
Columbus, OH

Structural Remodeling
Franklin County's Heavy Timber Specialists | Best of Houzz 2020!
 12/12 Architects & Planners

This 1960s split-level has a new Family Room addition in front of the existing home with a new covered front porch. The new two-sided stone fireplace is at the location of the former exterior wall. The rooflines match existing slope and style, and do not block the existing bedroom windows above.
Photography by Kmiecik Imagery.
 Clark's Painting

Stained the porch in a solid stain.
Large danish front porch idea in Atlanta with a fire pit and decking
Large danish front porch idea in Atlanta with a fire pit and decking
 Siding Solutions, Inc.
Eric Cashion

Example of a large arts and crafts front yard tile patio container garden design in San Diego with no cover
Example of a large arts and crafts front yard tile patio container garden design in San Diego with no cover
 User
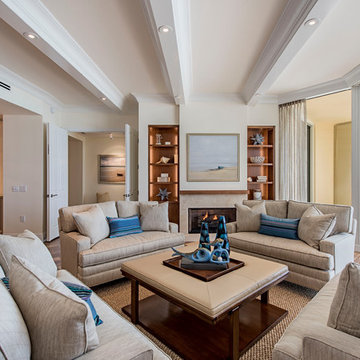
Userwhite ceiling beams, recessed lights, beige wall, fireplace, natural fiber area rug, square coffee table, built-in bookshelves, lighted shelves, blue accent pillows, sliders, water view, love seat arrangement, tweed fabric, art over fireplace, wood flooring, diagonal floor, drapes, open concept
 Upstage by Lili
Luiza Matysiak

Large transitional marble floor entryway photo in Vancouver with white walls and a glass front door
Large transitional marble floor entryway photo in Vancouver with white walls and a glass front door


Sponsored
Columbus, OH

Hope Restoration & General Contracting
Columbus Design-Build, Kitchen & Bath Remodeling, Historic Renovations


 Andrea Swan - Swan Architecture
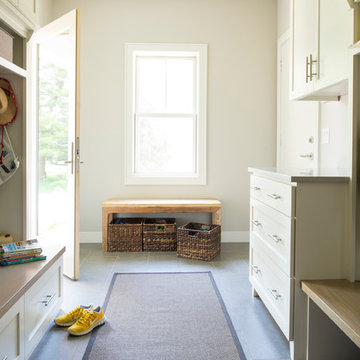
A beautifully boarded stair hall welcomes you into this inspirational modern Cape Cod home. The spacious floor plan includes an expansive kitchen, dining, and living area, complete with a charming butler's pantry and home office.
Photo Credit: Scott Amundson
 Tabberson Architects
James Ray Spahn
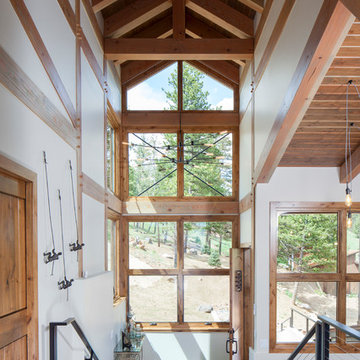
Example of a mountain style dark wood floor single front door design in Denver with white walls and a medium wood front door
Example of a mountain style dark wood floor single front door design in Denver with white walls and a medium wood front door
 SDH Studio Architecture and Interior Design
Furnished by AGSIA Design Group
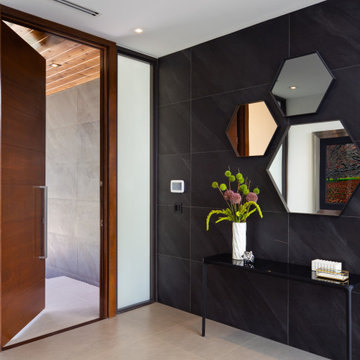
Single front door - contemporary gray floor single front door idea in Miami with a medium wood front door
Single front door - contemporary gray floor single front door idea in Miami with a medium wood front door


 April Powers Interior Design

Inspiration for a mid-sized tropical galley medium tone wood floor and brown floor eat-in kitchen remodel in Hawaii with an undermount sink, flat-panel cabinets, white cabinets, wood countertops, subway tile backsplash, an island, beige backsplash and stainless steel appliances

 Phi Builders + Architects
Design Build Phi Builders + Architects
Custom Cabinetry Phi Builders + Architects
Sarah Szwajkos Photography
Cabinet Paint - Benjamin Moore Spectra Blue
Trim Paint - Benjamin Moore Cotton Balls
Wall Paint - Benjamin Moore Winds Breath
Wall Paint DR - Benjamin Moore Jamaican Aqua. The floor was a 4" yellow Birch which received a walnut stain.
 Rogers Design Build
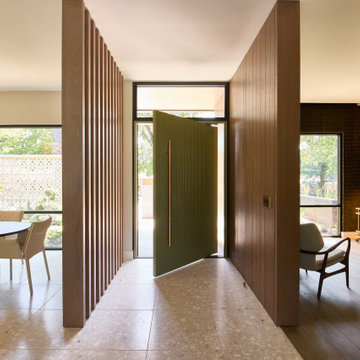
Inspiration for a 1960s terrazzo floor pivot front door remodel in Other with a green front door
70