
Search results for "Front view" in Home Design Ideas
 GRP Handcrafted Cabinetry

A Custom Ribbon Mahogany Bar with backlit onyx panels and onyx countertops. Many features were custom as per clients' desires. It has both a two-level front bar and a full back bar. Radiused upper level. The front bar has a built-in tap system and a sink.
bar, entertainment, kitchen and bath remodelers, kitchen, bath, remodeler, remodelers, renovation, kitchen and bath designers, renovation home center, cabinetry, exotic flooring, custom home furnishing, countertops, cabinets, clean lines, storage solutions, modern storage, modern kitchen hardware, custom millwork, custom design, woodworking, custom cabinets, custom furniture, built-ins, handmade, high-end cabinets, kitchen design
 Schaefer Custom Homes

Large tuscan beige two-story stucco exterior home photo in San Luis Obispo with a tile roof and a gray roof
 Clark Hall Doors


Carefully curated to pair with the home's unique style, these custom iron doors and windows feature a stylish Charcoal finish and sleek and slim lines that draw the eye in.
Find the right local pro for your project
 Penny Lane Home Builders, LLC

This gem of a home was designed by homeowner/architect Eric Vollmer. It is nestled in a traditional neighborhood with a deep yard and views to the east and west. Strategic window placement captures light and frames views while providing privacy from the next door neighbors. The second floor maximizes the volumes created by the roofline in vaulted spaces and loft areas. Four skylights illuminate the ‘Nordic Modern’ finishes and bring daylight deep into the house and the stairwell with interior openings that frame connections between the spaces. The skylights are also operable with remote controls and blinds to control heat, light and air supply.
Unique details abound! Metal details in the railings and door jambs, a paneled door flush in a paneled wall, flared openings. Floating shelves and flush transitions. The main bathroom has a ‘wet room’ with the tub tucked under a skylight enclosed with the shower.
This is a Structural Insulated Panel home with closed cell foam insulation in the roof cavity. The on-demand water heater does double duty providing hot water as well as heat to the home via a high velocity duct and HRV system.
 EASA Architecture
Front entrance
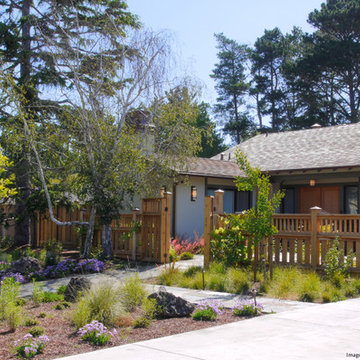
Inspiration for a mid-sized eclectic white one-story stucco exterior home remodel in San Francisco with a shingle roof
Inspiration for a mid-sized eclectic white one-story stucco exterior home remodel in San Francisco with a shingle roof
 Hammond and Heard
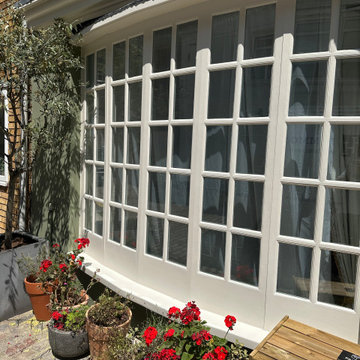
A splash of green really brought this Mews house in Paddington to life. All paint was Little Greene, with Sage Green being used on the Masonry and Whitening on the woodwork.
 Master Edge Homes

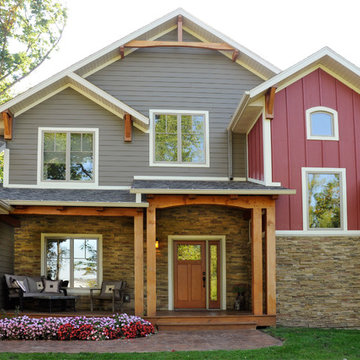
Inspiration for a large craftsman gray two-story wood and board and batten exterior home remodel in Toronto with a shingle roof and a gray roof


 12/12 Architects & Planners
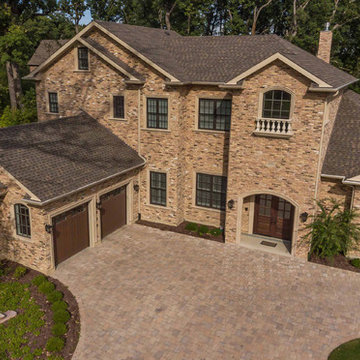
This 6,000sf luxurious custom new construction 5-bedroom, 4-bath home combines elements of open-concept design with traditional, formal spaces, as well. Tall windows, large openings to the back yard, and clear views from room to room are abundant throughout. The 2-story entry boasts a gently curving stair, and a full view through openings to the glass-clad family room. The back stair is continuous from the basement to the finished 3rd floor / attic recreation room.
The interior is finished with the finest materials and detailing, with crown molding, coffered, tray and barrel vault ceilings, chair rail, arched openings, rounded corners, built-in niches and coves, wide halls, and 12' first floor ceilings with 10' second floor ceilings.
It sits at the end of a cul-de-sac in a wooded neighborhood, surrounded by old growth trees. The homeowners, who hail from Texas, believe that bigger is better, and this house was built to match their dreams. The brick - with stone and cast concrete accent elements - runs the full 3-stories of the home, on all sides. A paver driveway and covered patio are included, along with paver retaining wall carved into the hill, creating a secluded back yard play space for their young children.
Project photography by Kmieick Imagery.

 Hibbs Luxury Homes - St Louis, MO
This custom home completed in 2020 by Hibbs Homes and was designed by Jim Bujelski Architects. This modern-prairie style home features wood and brick cladding and a hipped roof.

 Meadowlark Design+Build
A new front porch was added onto this Cape Cod home in Phase 1 of this 2 phase remodel. Design and Build by Meadowlark Design+Build in Ann Arbor, Michigan. Photography by Sean Carter, Ann Arbor, Michigan.

 Jeanne Schultz Design Studio
Unique site configuration informs a volumetric building envelope housing 2 units with distinctive character.
Inspiration for a modern white two-story wood and clapboard duplex exterior remodel in Austin
Inspiration for a modern white two-story wood and clapboard duplex exterior remodel in Austin
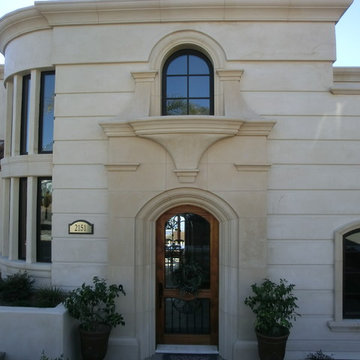 Schaefer Custom Homes
Large tuscan beige two-story stucco exterior home photo in San Luis Obispo with a tile roof and a gray roof
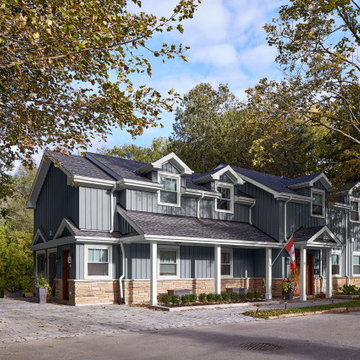 Master Edge Homes
Large gray two-story wood and board and batten exterior home idea in Toronto with a shingle roof and a gray roof

Sponsored
Fredericksburg, OH

High Point Cabinets
Columbus' Experienced Custom Cabinet Builder | 4x Best of Houzz Winner
 Clark Hall Doors
Complete with a custom transom, this home is detailed with an ornate iron door, handcrafted hardware, and matching insulated glass windows.
Example of a huge beige two-story house exterior design in Charlotte
Example of a huge beige two-story house exterior design in Charlotte
 North Florida Coastline Construction Inc.

Inspiration for a large mediterranean beige one-story stucco exterior home remodel in Jacksonville with a tile roof and a brown roof
 12/12 Architects & Planners

Small elegant yellow one-story vinyl and clapboard exterior home photo in Milwaukee with a shingle roof and a black roof
 M-Squared Contracting Inc.

Only the chicest of modern touches for this detached home in Tornto’s Roncesvalles neighbourhood. Textures like exposed beams and geometric wild tiles give this home cool-kid elevation. The front of the house is reimagined with a fresh, new facade with a reimagined front porch and entrance. Inside, the tiled entry foyer cuts a stylish swath down the hall and up into the back of the powder room. The ground floor opens onto a cozy built-in banquette with a wood ceiling that wraps down one wall, adding warmth and richness to a clean interior. A clean white kitchen with a subtle geometric backsplash is located in the heart of the home, with large windows in the side wall that inject light deep into the middle of the house. Another standout is the custom lasercut screen features a pattern inspired by the kitchen backsplash tile. Through the upstairs corridor, a selection of the original ceiling joists are retained and exposed. A custom made barn door that repurposes scraps of reclaimed wood makes a bold statement on the 2nd floor, enclosing a small den space off the multi-use corridor, and in the basement, a custom built in shelving unit uses rough, reclaimed wood. The rear yard provides a more secluded outdoor space for family gatherings, and the new porch provides a generous urban room for sitting outdoors. A cedar slatted wall provides privacy and a backrest.


 ODS Architecture

View from across the valley of this new 5,000SF 2-story custom designed hillside home in Orinda, California.
Lloyd Garden Drone Promotions
Example of a large trendy home design design in San Francisco
Example of a large trendy home design design in San Francisco

 Classic Home Improvements
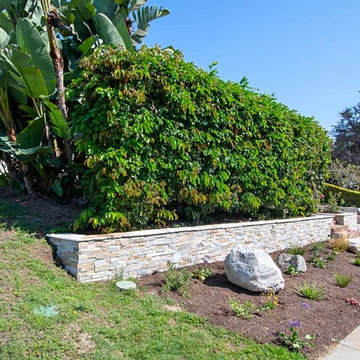
The front of this Point Loma home features a new stacked stone retaining wall with landscaping to give these homeowners privacy in their home.
Preview First
74