
Search results for "Front view" in Home Design Ideas

 Clark Hall Doors
This breathtaking home features fully custom iron doors and windows—perfect for brightening up both the interior and exterior of your home.
Example of a huge trendy white two-story brick house exterior design in Charlotte with a shingle roof and a gray roof
Example of a huge trendy white two-story brick house exterior design in Charlotte with a shingle roof and a gray roof

 Purple Cherry Architecture & Interiors
The front elevation of the home features a traditional-style exterior with front porch columns, symmetrical windows and rooflines, and a curved eyebrow dormers, an element that is also present on nearly all of the accessory structures

 Penny Lane Home Builders, LLC

This gem of a home was designed by homeowner/architect Eric Vollmer. It is nestled in a traditional neighborhood with a deep yard and views to the east and west. Strategic window placement captures light and frames views while providing privacy from the next door neighbors. The second floor maximizes the volumes created by the roofline in vaulted spaces and loft areas. Four skylights illuminate the ‘Nordic Modern’ finishes and bring daylight deep into the house and the stairwell with interior openings that frame connections between the spaces. The skylights are also operable with remote controls and blinds to control heat, light and air supply.
Unique details abound! Metal details in the railings and door jambs, a paneled door flush in a paneled wall, flared openings. Floating shelves and flush transitions. The main bathroom has a ‘wet room’ with the tub tucked under a skylight enclosed with the shower.
This is a Structural Insulated Panel home with closed cell foam insulation in the roof cavity. The on-demand water heater does double duty providing hot water as well as heat to the home via a high velocity duct and HRV system.
Find the right local pro for your project
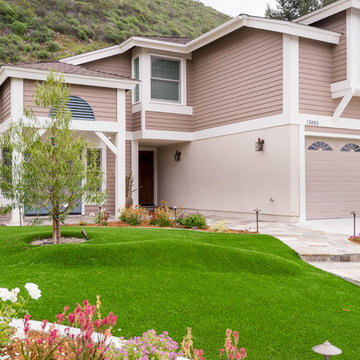
 Classic Home Improvements

The front yard was remodeled with a drought-tolerant design with plants and artificial turf. The stone walkway leading to the front entrance is made of flagstone to match the home's new exterior paint. Photos by John Gerson. www.choosechi.com

 Brad Cox, Architect, Inc.
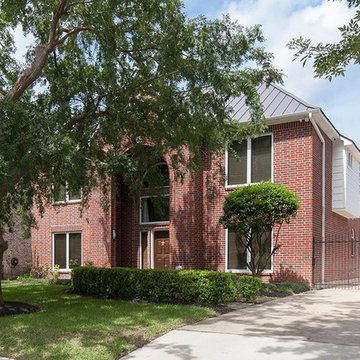
Inspiration for a mid-sized 1960s gray one-story stucco house exterior remodel in San Francisco with a gray roof
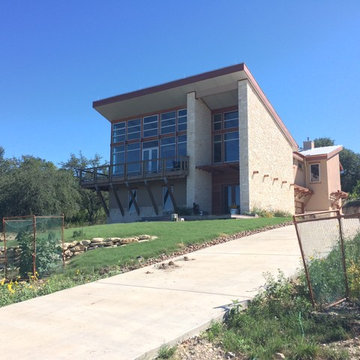
 Mauricio Linares
Street view. The house is up a slight hill, together with the shape of the roof, it gives the house an imposing feel. Its actually smaller than it looks.

 Mitchell & Best Homes
Large cottage multicolored three-story concrete fiberboard and clapboard exterior home photo in DC Metro with a mixed material roof and a gray roof

Sponsored
Plain City, OH

Kuhns Contracting, Inc.
Central Ohio's Trusted Home Remodeler Specializing in Kitchens & Baths

 Lunada Consulting & Design, Inc.
Large craftsman gray two-story wood and shingle house exterior idea in Los Angeles

 Blythe Building Company
The exterior of this gorgeous Craftsman Farmhouse home is almost completely brick with some James Hardie plank siding trim. Charming Bevelo gas lanterns flank the front entry door overlooking a wide front porch. Gorgeous mahogany Amarr Garage doors convey a touch of class and elegance. Emtek door hardware and Kwickset locks adorn the doors.
 Penny Lane Home Builders, LLC
This gem of a home was designed by homeowner/architect Eric Vollmer. It is nestled in a traditional neighborhood with a deep yard and views to the east and west. Strategic window placement captures light and frames views while providing privacy from the next door neighbors. The second floor maximizes the volumes created by the roofline in vaulted spaces and loft areas. Four skylights illuminate the ‘Nordic Modern’ finishes and bring daylight deep into the house and the stairwell with interior openings that frame connections between the spaces. The skylights are also operable with remote controls and blinds to control heat, light and air supply.
Unique details abound! Metal details in the railings and door jambs, a paneled door flush in a paneled wall, flared openings. Floating shelves and flush transitions. The main bathroom has a ‘wet room’ with the tub tucked under a skylight enclosed with the shower.
This is a Structural Insulated Panel home with closed cell foam insulation in the roof cavity. The on-demand water heater does double duty providing hot water as well as heat to the home via a high velocity duct and HRV system.

 H2D Architecture + Design
An historic Edmonds home with charming curb appeal.
Transitional blue two-story shingle and wood exterior home idea in Seattle with a gray roof
Transitional blue two-story shingle and wood exterior home idea in Seattle with a gray roof
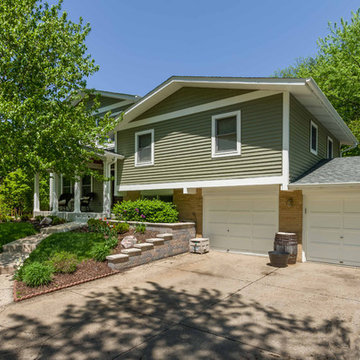
 12/12 Architects & Planners

This 1964 split-level looked like every other house on the block before adding a 1,000sf addition over the existing Living, Dining, Kitchen and Family rooms. New siding, trim and columns were added throughout, while the existing brick remained.
 Penny Lane Home Builders, LLC
This gem of a home was designed by homeowner/architect Eric Vollmer. It is nestled in a traditional neighborhood with a deep yard and views to the east and west. Strategic window placement captures light and frames views while providing privacy from the next door neighbors. The second floor maximizes the volumes created by the roofline in vaulted spaces and loft areas. Four skylights illuminate the ‘Nordic Modern’ finishes and bring daylight deep into the house and the stairwell with interior openings that frame connections between the spaces. The skylights are also operable with remote controls and blinds to control heat, light and air supply.
Unique details abound! Metal details in the railings and door jambs, a paneled door flush in a paneled wall, flared openings. Floating shelves and flush transitions. The main bathroom has a ‘wet room’ with the tub tucked under a skylight enclosed with the shower.
This is a Structural Insulated Panel home with closed cell foam insulation in the roof cavity. The on-demand water heater does double duty providing hot water as well as heat to the home via a high velocity duct and HRV system.


 EASA Architecture
Front entrance
Mid-sized eclectic white one-story stucco exterior home photo in San Francisco with a shingle roof
Mid-sized eclectic white one-story stucco exterior home photo in San Francisco with a shingle roof
 Master Edge Homes
Inspiration for a large craftsman gray two-story wood and board and batten exterior home remodel in Toronto with a shingle roof and a gray roof
 Schaefer Custom Homes

Large tuscan beige two-story stucco exterior home photo in San Luis Obispo with a tile roof and a gray roof



 Penny Lane Home Builders, LLC

This gem of a home was designed by homeowner/architect Eric Vollmer. It is nestled in a traditional neighborhood with a deep yard and views to the east and west. Strategic window placement captures light and frames views while providing privacy from the next door neighbors. The second floor maximizes the volumes created by the roofline in vaulted spaces and loft areas. Four skylights illuminate the ‘Nordic Modern’ finishes and bring daylight deep into the house and the stairwell with interior openings that frame connections between the spaces. The skylights are also operable with remote controls and blinds to control heat, light and air supply.
Unique details abound! Metal details in the railings and door jambs, a paneled door flush in a paneled wall, flared openings. Floating shelves and flush transitions. The main bathroom has a ‘wet room’ with the tub tucked under a skylight enclosed with the shower.
This is a Structural Insulated Panel home with closed cell foam insulation in the roof cavity. The on-demand water heater does double duty providing hot water as well as heat to the home via a high velocity duct and HRV system.
 Clark Hall Doors

Carefully curated to pair with the home's unique style, these custom iron doors and windows feature a stylish Charcoal finish and sleek and slim lines that draw the eye in.
 Clark Hall Doors
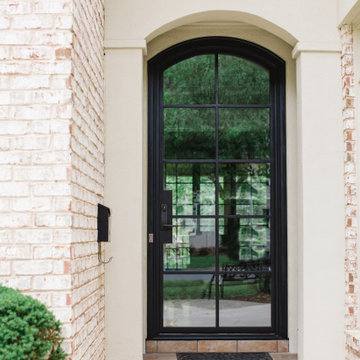
Coming home has never been sweeter. This stunning single door is a modern, slim profile piece — completely customized with a Charcoal finish and minimalist hardware.
73