
Search results for "Front view" in Home Design Ideas
 Tim Andersen Architect

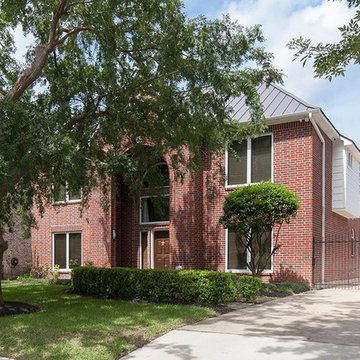
Sash were replaced within existing frames except new double hung windows at far left which replaced a wrap-around corner window. Street trees in foreground are crape myrtle.

 Don Tankersley & Co.
Photo by Jeremy Bittermann
Inspiration for a modern open concept light wood floor living room remodel in Portland with white walls
Inspiration for a modern open concept light wood floor living room remodel in Portland with white walls
 12/12 Architects & Planners

Small elegant yellow one-story vinyl and clapboard exterior home photo in Milwaukee with a shingle roof and a black roof
Find the right local pro for your project
 ODS Architecture

View from across the valley of this new 5,000SF 2-story custom designed hillside home in Orinda, California.
Lloyd Garden Drone Promotions
Example of a large trendy home design design in San Francisco
Example of a large trendy home design design in San Francisco
 M-Squared Contracting Inc.

Only the chicest of modern touches for this detached home in Tornto’s Roncesvalles neighbourhood. Textures like exposed beams and geometric wild tiles give this home cool-kid elevation. The front of the house is reimagined with a fresh, new facade with a reimagined front porch and entrance. Inside, the tiled entry foyer cuts a stylish swath down the hall and up into the back of the powder room. The ground floor opens onto a cozy built-in banquette with a wood ceiling that wraps down one wall, adding warmth and richness to a clean interior. A clean white kitchen with a subtle geometric backsplash is located in the heart of the home, with large windows in the side wall that inject light deep into the middle of the house. Another standout is the custom lasercut screen features a pattern inspired by the kitchen backsplash tile. Through the upstairs corridor, a selection of the original ceiling joists are retained and exposed. A custom made barn door that repurposes scraps of reclaimed wood makes a bold statement on the 2nd floor, enclosing a small den space off the multi-use corridor, and in the basement, a custom built in shelving unit uses rough, reclaimed wood. The rear yard provides a more secluded outdoor space for family gatherings, and the new porch provides a generous urban room for sitting outdoors. A cedar slatted wall provides privacy and a backrest.
 Classic Home Improvements
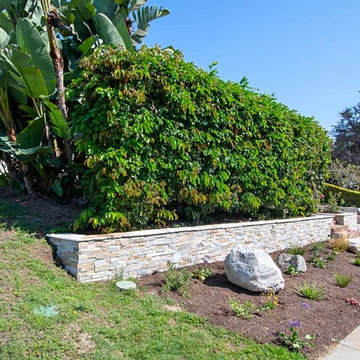
The front of this Point Loma home features a new stacked stone retaining wall with landscaping to give these homeowners privacy in their home.
Preview First



 12/12 Architects & Planners

Example of a large classic beige two-story vinyl and shingle house exterior design in Chicago with a hip roof, a tile roof and a brown roof
 Jetton Construction, Inc.

This hilltop Lafayette home was renovated to feature the expansive rolling hills view, modernize all systems and give it an open and contemporary feel. Notable features include the kitchen with its Shou Sugi Ban-style floor to ceiling sliding pantry door and stove hood, and the primary suite bath and walk-in closet framing the East Bay hillside view.
Monica Ream Architecture
Stephanie Weitkamp Interiors
Paul Dyer Photography
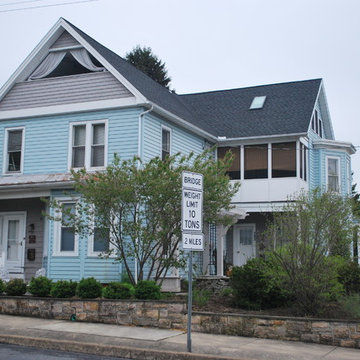
 Community Heritage Partners
"Before" condition. Vinyl siding and sheet aluminum covering all old wood siding, eaves, all window frames and sills. (Photo Credit: Eugene Aleci, AIA - Community Heritage Partners - Architects and Preservation Consultants)
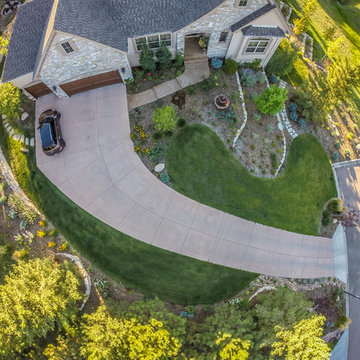
 Accent Landscapes
The front yard provides many different elements, including concrete, turf, trees, colorful plantings, and evergreens, and water features, tied together to create a unique and interesting landscape.

 Schaefer Custom Homes
Inspiration for a large mediterranean beige two-story stucco exterior home remodel in San Luis Obispo with a tile roof and a gray roof
 12/12 Architects & Planners
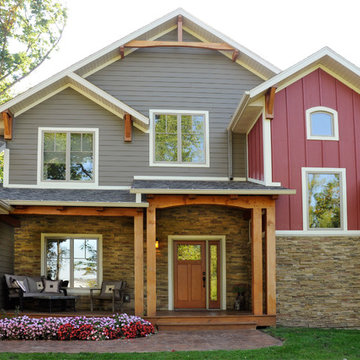
The home owners desperately wanted to get rid of their dated mansard roof design - with the addition of a master suite closet over the garage, and a new Craftsman style stone accent feature and covered entry.
This shows the "before" photo, the wireframe drawing overlay on the original photo, and a detailed rendering of the new design. This project is under construction.
12/12 Architects, Creative Muse Studios

Sponsored
Columbus, OH
Free consultation for landscape design!

Peabody Landscape Group
Franklin County's Reliable Landscape Design & Contracting
 Stillwater Design Group

Front entrance with gabled front porch, and circular driveway. With exterior wood stone, and stone chimneys.
Example of a large classic brown two-story wood gable roof design in Boise
Example of a large classic brown two-story wood gable roof design in Boise
 EASA Architecture

Front entrance
Mid-sized eclectic white one-story stucco exterior home photo in San Francisco with a shingle roof
Mid-sized eclectic white one-story stucco exterior home photo in San Francisco with a shingle roof
 GRP Handcrafted Cabinetry

A Custom Ribbon Mahogany Bar with backlit onyx panels and onyx countertops. Many features were custom as per clients' desires. It has both a two-level front bar and a full back bar. Radiused upper level. The front bar has a built-in tap system and a sink.
bar, entertainment, kitchen and bath remodelers, kitchen, bath, remodeler, remodelers, renovation, kitchen and bath designers, renovation home center, cabinetry, exotic flooring, custom home furnishing, countertops, cabinets, clean lines, storage solutions, modern storage, modern kitchen hardware, custom millwork, custom design, woodworking, custom cabinets, custom furniture, built-ins, handmade, high-end cabinets, kitchen design
 Schaefer Custom Homes
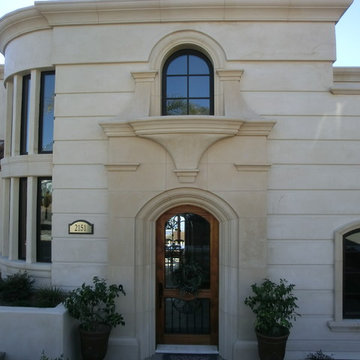
Large tuscan beige two-story stucco exterior home photo in San Luis Obispo with a tile roof and a gray roof

Sponsored
Columbus, OH

Wannemacher Interiors
Customized Award-Winning Interior Design Solutions in Franklin Cnty OH
 Master Edge Homes

Inspiration for a large craftsman gray two-story wood and board and batten exterior home remodel in Toronto with a shingle roof and a gray roof

 Hibbs Luxury Homes - St Louis, MO

This custom home completed in 2020 by Hibbs Homes and was designed by Jim Bujelski Architects. This modern-prairie style home features wood and brick cladding and a hipped roof.
72