
Search results for "Front view" in Home Design Ideas
 Schaefer Custom Homes

Large contemporary beige three-story mixed siding exterior home idea in San Luis Obispo with a white roof
 Boyer Building Corporation

Beautiful, understated farmhouse rambler with board & batten siding on garage and extra structure they fondly call the "barn". Front porch with swing adds to the charm.
 EASA Architecture
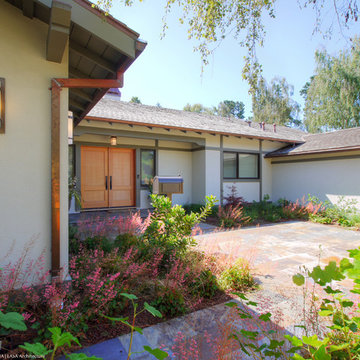
Front entrance
Example of a mid-sized eclectic white one-story stucco exterior home design in San Francisco with a shingle roof
Example of a mid-sized eclectic white one-story stucco exterior home design in San Francisco with a shingle roof
Find the right local pro for your project
 Carlton Edwards

This Japanese-inspired, cubist modern architecture houses a family of eight with simple living areas and loads of storage. The homeowner has an eclectic taste using family heirlooms, travel relics, décor, artwork, mixed in with Scandinavian and European design.
Front door: Western Window pivot front door
Windows: Unilux
Siding: Hemlock with solid body stain
Roof: flat EPDM rubber

 HAUS | Architecture For Modern Lifestyles
Understated front approach welcomes visitors - Rural Modern House - North Central Indiana - Architect: HAUS | Architecture For Modern Lifestyles - Indianapolis Architect - Photo: Adam Reynolds Photography

 12/12 Architects & Planners
This 6,000sf luxurious custom new construction 5-bedroom, 4-bath home combines elements of open-concept design with traditional, formal spaces, as well. Tall windows, large openings to the back yard, and clear views from room to room are abundant throughout. The 2-story entry boasts a gently curving stair, and a full view through openings to the glass-clad family room. The back stair is continuous from the basement to the finished 3rd floor / attic recreation room.
The interior is finished with the finest materials and detailing, with crown molding, coffered, tray and barrel vault ceilings, chair rail, arched openings, rounded corners, built-in niches and coves, wide halls, and 12' first floor ceilings with 10' second floor ceilings.
It sits at the end of a cul-de-sac in a wooded neighborhood, surrounded by old growth trees. The homeowners, who hail from Texas, believe that bigger is better, and this house was built to match their dreams. The brick - with stone and cast concrete accent elements - runs the full 3-stories of the home, on all sides. A paver driveway and covered patio are included, along with paver retaining wall carved into the hill, creating a secluded back yard play space for their young children.
Project photography by Kmieick Imagery.
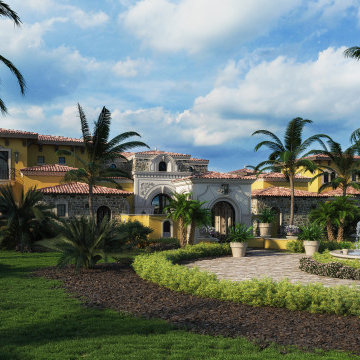
 Fratantoni Design / Residential Architects
We love the circular driveway, the stone detail, front fountain, and luxury landscape design of this dream home.
Exterior home idea in Other
Exterior home idea in Other

Sponsored
Columbus, OH

Hope Restoration & General Contracting
Columbus Design-Build, Kitchen & Bath Remodeling, Historic Renovations

 Jeri Koegel Photography
Jeri Koegel
Inspiration for a coastal beige floor living room remodel in Orange County with gray walls and a standard fireplace
Inspiration for a coastal beige floor living room remodel in Orange County with gray walls and a standard fireplace
 April Powers Interior Design

Inspiration for a large tropical guest medium tone wood floor and brown floor bedroom remodel in Hawaii with white walls and no fireplace
 Graf Custom Construction LLC

Large craftsman gray two-story mixed siding exterior home idea in Other with a tile roof
 Esposito Design

Mid-sized eclectic blue one-story mixed siding exterior home photo in Jacksonville with a gambrel roof

 BBA Architects
Situated along the perimeter of the property, this unique home creates a continuous street wall, both preserving plenty of open yard space and maintaining privacy from the prominent street corner. A one-story mudroom connects the garage to the house at the rear of the lot which required a local zoning variance. The resulting L-shaped plan and the central location of a glass-enclosed stair allow natural light to enter the home from multiple sides of nearly every room. The Arts & Crafts inspired detailing creates a familiar yet unique facade that is sympathetic to the character and scale of the neighborhood. A chevron pattern is a key design element on the window bays and doors and continues inside throughout the interior of the home.
2022 NAHB Platinum Best in American Living Award
View more of this home through #BBAModernCraftsman on Instagram.
 Westgate Hardwoods + Old Durham Floors

Example of a huge classic u-shaped medium tone wood floor seated home bar design in Other with glass-front cabinets, medium tone wood cabinets, wood countertops, multicolored backsplash, mirror backsplash and brown countertops

Sponsored
Fredericksburg, OH

High Point Cabinets
Columbus' Experienced Custom Cabinet Builder | 4x Best of Houzz Winner

 Judd Builders
Example of a mid-sized trendy light wood floor and beige floor entryway design in Other with white walls and a glass front door

 Aurora Architects + Builders
Front view of a restored Queen Anne Victorian with wrap-around porch, hexagonal tower and attached solarium and carriage house. Fully landscaped front yard is supported by a retaining wall.

 Fusion Interiors
This kitchen is such an incredible space. The island is very large for entertaining and the granite wrapping to the floor is such a statement. The black island cabinets bring a nice contrast from the perimeter gray cabinets and quartz counters.
IlluminArts Photography

 Bonin Architects & Associates
View of the keyed beams from the entryway. Architectural design by Bonin Architects & Associates. Photography by John W. Hession. www.boninarchitects.com

Sponsored
Columbus, OH

Structural Remodeling
Franklin County's Heavy Timber Specialists | Best of Houzz 2020!

 Element Home Builders
4 beds 5 baths 4,447 sqft
RARE FIND! NEW HIGH-TECH, LAKE FRONT CONSTRUCTION ON HIGHLY DESIRABLE WINDERMERE CHAIN OF LAKES. This unique home site offers the opportunity to enjoy lakefront living on a private cove with the beauty and ambiance of a classic "Old Florida" home. With 150 feet of lake frontage, this is a very private lot with spacious grounds, gorgeous landscaping, and mature oaks. This acre plus parcel offers the beauty of the Butler Chain, no HOA, and turn key convenience. High-tech smart house amenities and the designer furnishings are included. Natural light defines the family area featuring wide plank hickory hardwood flooring, gas fireplace, tongue and groove ceilings, and a rear wall of disappearing glass opening to the covered lanai. The gourmet kitchen features a Wolf cooktop, Sub-Zero refrigerator, and Bosch dishwasher, exotic granite counter tops, a walk in pantry, and custom built cabinetry. The office features wood beamed ceilings. With an emphasis on Florida living the large covered lanai with summer kitchen, complete with Viking grill, fridge, and stone gas fireplace, overlook the sparkling salt system pool and cascading spa with sparkling lake views and dock with lift. The private master suite and luxurious master bath include granite vanities, a vessel tub, and walk in shower. Energy saving and organic with 6-zone HVAC system and Nest thermostats, low E double paned windows, tankless hot water heaters, spray foam insulation, whole house generator, and security with cameras. Property can be gated.
 User
UserRobert Haywood

Example of a beach style medium tone wood floor bedroom design in Other with gray walls
Example of a beach style medium tone wood floor bedroom design in Other with gray walls
 D for Design
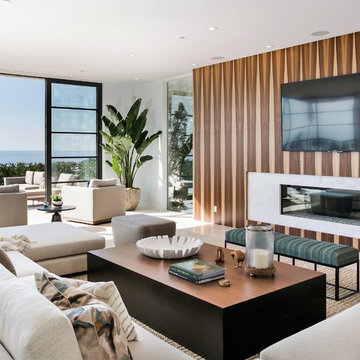
Huge trendy open concept limestone floor and beige floor living room photo with white walls, a wall-mounted tv, a ribbon fireplace and a stone fireplace
75