
Search results for "Frontal" in Home Design Ideas
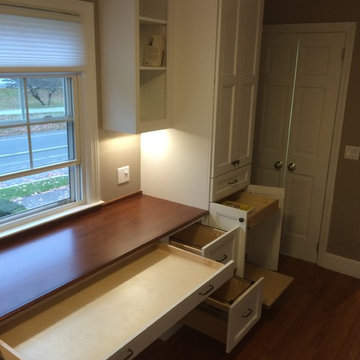
 CC Woodcrafters of New England
Inspiration for a timeless built-in desk medium tone wood floor home office remodel in Providence with beige walls

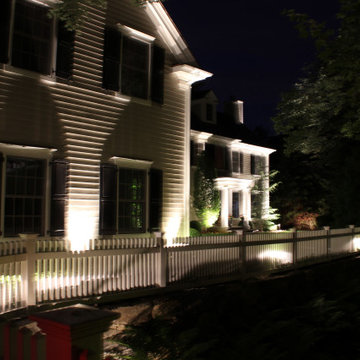
 Outdoor Lighting Design by Preferred Properties
Landscape Lighting defines space and here the Outdoor Lighting design plays a big role in night time orientation. The most gratifying challenge that worked out to the homeowner's benefits. The frontal of the home and the interface to the entering neighborhood and driveway space during the day plays against the house layout on the plot. The difference is that during the day you can see the house and connect the driveway to the home and actually put together where to go and how to navigate to the front door all because you literally see all the Home elements, landscaping and driveway direction. At night these features and characteristics of the home disappear unless brought back into play by Light. It is in the dark that the situation presents itself the ability to light and highlight the features, walkways, driveway entrances and parts of the Landscape and Home that you choose. It takes a Landscape Lighting Professional to depict the right elements to light without overlighting. An outdoor Lighting design in paramount here as you can see the results. It is even prettier when there are a few interior lights on.
Find the right local pro for your project
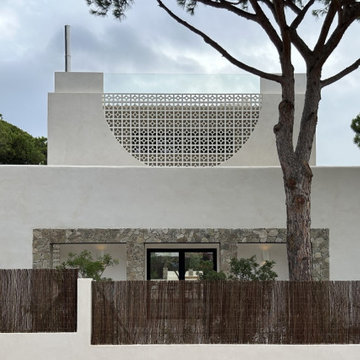
 Steyn Studio
Frontal view of one of the exterior facades, featuring an inverted breezeblock arch at first floor level and a stone arcade on the ground floor.
Inspiration for a contemporary white two-story house exterior remodel in Other with a tile roof
Inspiration for a contemporary white two-story house exterior remodel in Other with a tile roof

 Madeli USA
Following our tradition of Functional Elegance, Madeli is proud to introduce the surface mount Vanguard Mirrored Cabinet Collection. Our lighted perimeter frame is unique; it allows the door to operate independently while providing clear, consistent light. The exclusive Acrylens™ light diffuser offers three-directional lighting: frontal, side glow and interior lighting. Dimmable at the touch, the Lumen Touch +™ Switch Technology offers warm 2700 kelvin mood or daylight 4000 kelvin task lighting right at your fingertips. The independent, built-in defogger keeps your mirror moisture free. Complements include 120V and USB outlets, an adjustable magnifying mirror, cosmetic tray, cell phone holder, roll-up cord management, toothbrush, hand shaver, and tweezer accessories.

 J.THOM Residential Design & Cabinetry
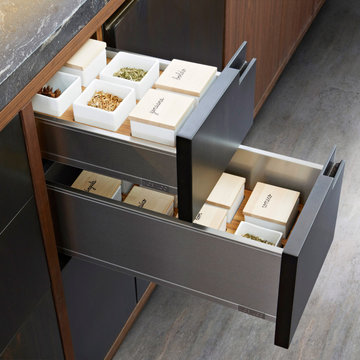
Mobalco drawers and pan drawers are made of stainless-steel sheet with a fingerprint-proof finish.
They stand out for their smooth, precise sliding mechanism that incorporates an adaptive damping system depending on the load.
Exclusive design with a straight wall only 12 mm. thick.
The synchronization of the guides and the roller rails provides an ultralight glide.
The pan drawers with raised sides prevent their contents falling out or becoming jammed.
The large dynamic load capacity, up to 80 kg. prevents pitching, even at maximum load. The system of frontal fixation, with double fixing points, provides major stability when opening.
 User
User
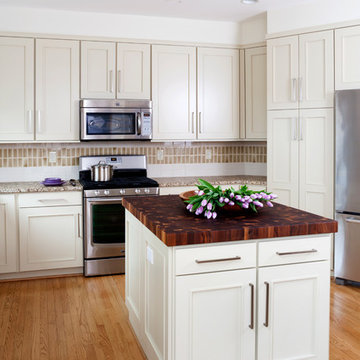
Grothouse Walnut Butcher Block
Before and After
Photographer:Staci Goldberg
Example of a mid-sized transitional l-shaped light wood floor and beige floor enclosed kitchen design in DC Metro with a double-bowl sink, recessed-panel cabinets, beige cabinets, wood countertops, multicolored backsplash, ceramic backsplash, stainless steel appliances and an island
Example of a mid-sized transitional l-shaped light wood floor and beige floor enclosed kitchen design in DC Metro with a double-bowl sink, recessed-panel cabinets, beige cabinets, wood countertops, multicolored backsplash, ceramic backsplash, stainless steel appliances and an island
 The Cabinet Shoppe
Jessie Preza - Photographer
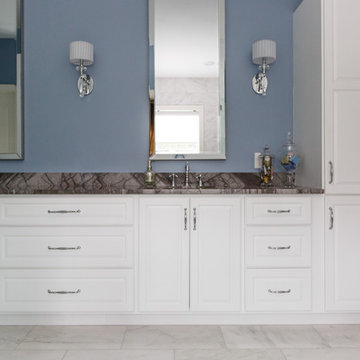
Frontal view of cabinetry, sinks and mirrors
Bathroom - mid-sized coastal master white tile and marble tile marble floor and white floor bathroom idea in Jacksonville with recessed-panel cabinets, white cabinets, multicolored walls, an undermount sink, marble countertops and a hinged shower door
Bathroom - mid-sized coastal master white tile and marble tile marble floor and white floor bathroom idea in Jacksonville with recessed-panel cabinets, white cabinets, multicolored walls, an undermount sink, marble countertops and a hinged shower door

 Chermac Builders Inc
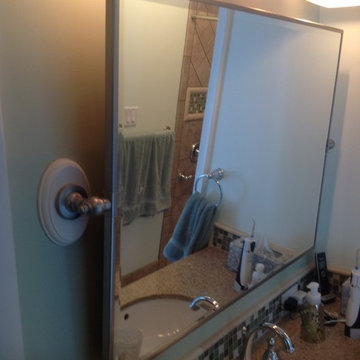
Use of a Minka tilting mirror helped the elderly client have a better frontal view of herself. Minka light fixtures were used in satin nickel finish
Bathroom - small transitional master brown tile and porcelain tile bathroom idea in Las Vegas with raised-panel cabinets, medium tone wood cabinets and granite countertops
Bathroom - small transitional master brown tile and porcelain tile bathroom idea in Las Vegas with raised-panel cabinets, medium tone wood cabinets and granite countertops
 HVARIZONA
Aleksandar Topalovic

Example of a tuscan l-shaped ceramic tile eat-in kitchen design in Other with a double-bowl sink, open cabinets, stainless steel cabinets, wood countertops, white backsplash, ceramic backsplash and an island
Example of a tuscan l-shaped ceramic tile eat-in kitchen design in Other with a double-bowl sink, open cabinets, stainless steel cabinets, wood countertops, white backsplash, ceramic backsplash and an island

 Imbue Design
Indoor living space expands out onto the roof top deck adding 10,000 acres to the homes square footage.
Minimalist open concept concrete floor, gray floor and wood ceiling living room photo in Salt Lake City
Minimalist open concept concrete floor, gray floor and wood ceiling living room photo in Salt Lake City
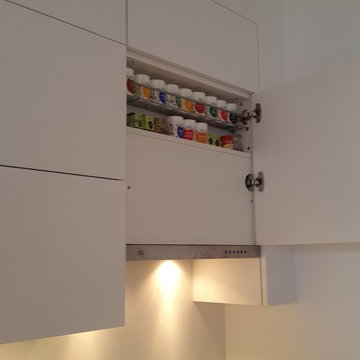
 Javier Merizalde designer for GKC/GDC
The Germans know how to maximize space, and the integrated hood cabinet from Nobilia has this very useful ledge where you can put your first line condiments right above where the cooking action. You will have easy and full frontal access to your favorite condiments without moving to-and-fro
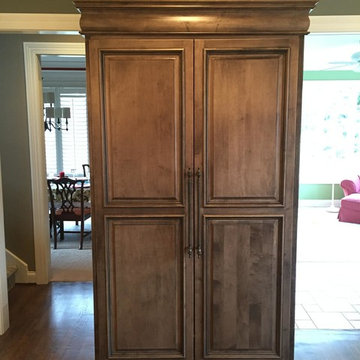
 Direct Plus Inc
frontal view of the built in fridge/freezer combo. created a fantastic piece that looks like a custom built piece of furniture.
Large transitional u-shaped dark wood floor eat-in kitchen photo in Indianapolis with an undermount sink, raised-panel cabinets, white cabinets, granite countertops, white backsplash, subway tile backsplash, stainless steel appliances and an island
Large transitional u-shaped dark wood floor eat-in kitchen photo in Indianapolis with an undermount sink, raised-panel cabinets, white cabinets, granite countertops, white backsplash, subway tile backsplash, stainless steel appliances and an island
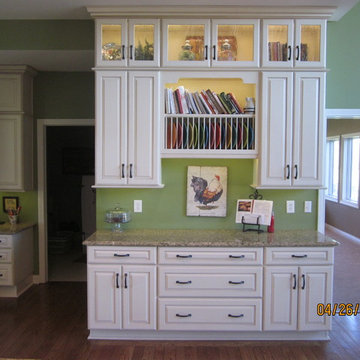 Direct Plus Inc
frontal view of the plate rack buffet wall. We used seedy glass doors in the top row of glass cabinets.
Eat-in kitchen - huge transitional u-shaped light wood floor eat-in kitchen idea in Indianapolis with an undermount sink, raised-panel cabinets, white cabinets, granite countertops, stainless steel appliances and two islands
Eat-in kitchen - huge transitional u-shaped light wood floor eat-in kitchen idea in Indianapolis with an undermount sink, raised-panel cabinets, white cabinets, granite countertops, stainless steel appliances and two islands
 United Signature Tacoma

Left frontal view of the building showing off the cedarwood siding with a contemporary accent. The urban blue color intensely gives off a cool vibe being the highlight of this design. It highly compliments the full glass windows with white framing, adding a stylish touch.

 Optic Verve LLC
Here is a frontal view of Flash - the laughing horse. She lived a long, happy life on the plains of North Dakota. One evening, she failed to come home. The owners found her remains many months later. Only her skull was left. The kept it as a memento. It was an honor to be asked to create this homage to her.
 NoviDesignHub
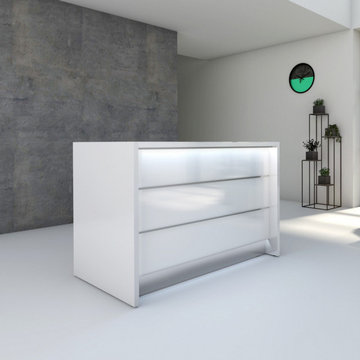
The collection ‘Valde’ by MDD Office Furniture is high functional and beautifully crafted product. The company presents a huge variety of products for all industrial office interiors. Unique industrial reception desks from this collection are customizable for any preferences. Straight, convex and concave elements are at your disposal in any of the numerous wavy, circular and upright arrangements, which perfectly create the feeling of style and integrity for the reception area. Being a superb workspace, Valde also stands out for its creative design and cogent elegance emphasized by the precision of details. Horizontal slats made of aluminum emphasize a shape and a modern character of the body. The desk top made of tempered white glass perfectly matches the glittering frontal part of the counter. LED lighting located under the upper desk top and at the basis of the counter makes the reception desk presenting perfectly in darker rooms. The variety of products presented in this collection doesn’t leave anything to be desired. The collection ‘Valde’ by MDD Office Furniture is the best decision to be installed in any interior.
 User
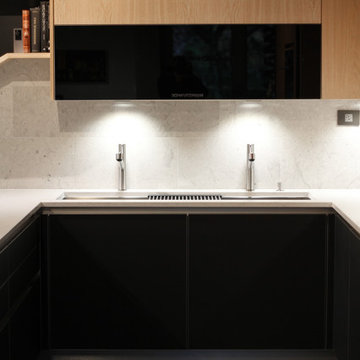
UserClean Frontal View on the Galley Workstation with a single super Wide Black Glass Fold Up Door
Example of a mid-sized trendy u-shaped porcelain tile eat-in kitchen design in Miami with a single-bowl sink, glass-front cabinets, light wood cabinets, quartz countertops, gray backsplash, stone tile backsplash, stainless steel appliances and a peninsula
Example of a mid-sized trendy u-shaped porcelain tile eat-in kitchen design in Miami with a single-bowl sink, glass-front cabinets, light wood cabinets, quartz countertops, gray backsplash, stone tile backsplash, stainless steel appliances and a peninsula
15