
Search results for "Frontal" in Home Design Ideas

 Jones Pierce Architects
An Atlanta tudor style residence upgraded in phases over time, including a frontal façade renovation, and a two-story addition in the rear.

 Authentic Custom Homes
Large transitional gray two-story mixed siding gable roof idea in Oklahoma City with a shingle roof

 User
Tom Aiken
Eat-in kitchen - mid-sized traditional l-shaped light wood floor eat-in kitchen idea in Miami with a farmhouse sink, shaker cabinets, white cabinets, quartz countertops, white backsplash, subway tile backsplash, stainless steel appliances and an island
Eat-in kitchen - mid-sized traditional l-shaped light wood floor eat-in kitchen idea in Miami with a farmhouse sink, shaker cabinets, white cabinets, quartz countertops, white backsplash, subway tile backsplash, stainless steel appliances and an island
Find the right local pro for your project
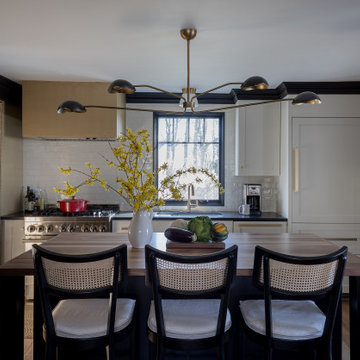
 G.F. Driscoll Construction LLC
Frontal kitchen composition highlighting a large central island with a thick wood countertop and three woven-back counter stools. A sculptural multi-arm chandelier anchors the space, while the window above the sink brings in natural ligh
 Jones Pierce Architects
An Atlanta tudor style residence upgraded in phases over time, including a frontal façade renovation, and a two-story addition in the rear.

 Brace Builders LLC
Example of a mid-sized country porcelain tile and beige floor sunroom design in Charleston with a standard ceiling

 Robinette Architects, Inc.
Tuscan backyard stone patio kitchen photo in Phoenix with a roof extension




 Art & Smart Inc
Brightness, youthful sophistication and balance of components are the perfect combination of POLIS, a product of strong topical, designed to correctly interpret the "Kitchen Area".
This project stands out for its absolute and corrected resolution of rational operativity, proposing a new type of frontal in MDF with PVC coating, with velvety matte finish in pleasing colors, with also the exclusive new and innovative ANTI-IMPRINT property.

 Innovative Designs
Example of a large classic beige two-story mixed siding exterior home design in Austin with a hip roof
 User
This is a frontal close up of the water feature that shows some lantana in front of the palm trees that line the back of the water feature. The Belgard pavers feature the travertine topped water feature which is showcased by the palm trees.


 Stef Albert
Steven Brown
Inspiration for a small modern u-shaped light wood floor enclosed kitchen remodel in New York with an undermount sink, flat-panel cabinets, white cabinets, quartz countertops, white backsplash, stone slab backsplash, stainless steel appliances and no island
Inspiration for a small modern u-shaped light wood floor enclosed kitchen remodel in New York with an undermount sink, flat-panel cabinets, white cabinets, quartz countertops, white backsplash, stone slab backsplash, stainless steel appliances and no island

 Forever Homes
Jessa Andre Studios
Example of a mid-sized trendy white two-story stucco exterior home design in Orlando with a hip roof
Example of a mid-sized trendy white two-story stucco exterior home design in Orlando with a hip roof
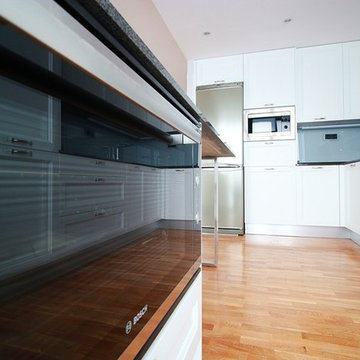
 linea3cocinas
Muebles de cocina hasta el techo, ampliando la capacidad de almacenamiento. Puertas de cocina lacadas estilo colonial combinadas con elementos modernos, como el frontal de cristal y los electrodomésticos de acero.

 Rempfer Construction, Inc.
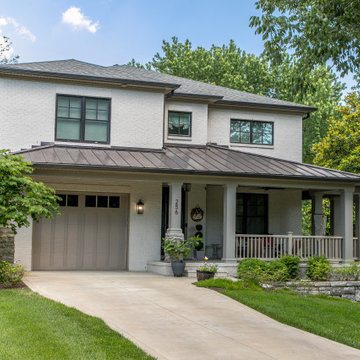
siding - stone veneer - columns - roof - metal
Mid-sized traditional gray two-story vinyl exterior home idea
Mid-sized traditional gray two-story vinyl exterior home idea

 Plumb Square Builders
A frontal view of the house. You can see the smooth fluidity from the main house to the addition. - Plumb Square Builders
Inspiration for a timeless exterior home remodel in DC Metro
Inspiration for a timeless exterior home remodel in DC Metro
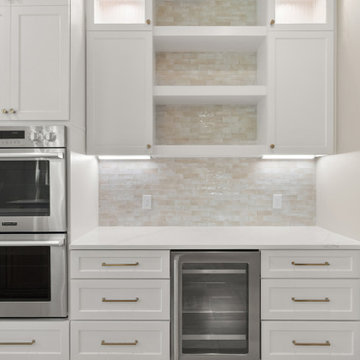
 Sunday Morning Kitchen and Bath
Clean frontal view of the kitchen auxiliary wall highlighting built-in double wall ovens, an undercounter beverage fridge, open shelving, and custom white cabinetry.
17