
Search results for "Frontal" in Home Design Ideas

 Berkshire Hills Design
Elegant enclosed kitchen photo in Bridgeport with glass-front cabinets, white cabinets, marble countertops, gray backsplash, marble backsplash and an island


Beach style light wood floor and beige floor kitchen photo in Miami with shaker cabinets, white cabinets, multicolored backsplash, stone slab backsplash, white appliances, an island and gray countertops
Find the right local pro for your project
 Javier Merizalde designer for GKC/GDC
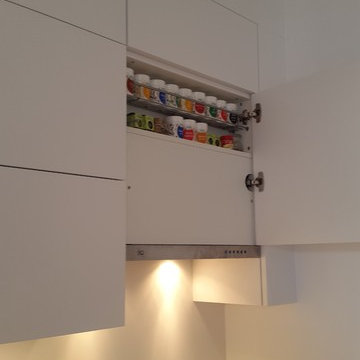
The Germans know how to maximize space, and the integrated hood cabinet from Nobilia has this very useful ledge where you can put your first line condiments right above where the cooking action. You will have easy and full frontal access to your favorite condiments without moving to-and-fro

 RAFAEL VARGAS FOTOGRAFIA SL
Katy Bedwell and Quim Larrea Arquitectos
Example of a mid-sized trendy galley porcelain tile eat-in kitchen design in Barcelona with an integrated sink, dark wood cabinets, flat-panel cabinets, solid surface countertops, gray backsplash, stainless steel appliances and a peninsula
Example of a mid-sized trendy galley porcelain tile eat-in kitchen design in Barcelona with an integrated sink, dark wood cabinets, flat-panel cabinets, solid surface countertops, gray backsplash, stainless steel appliances and a peninsula
 Sunday Morning Kitchen and Bath
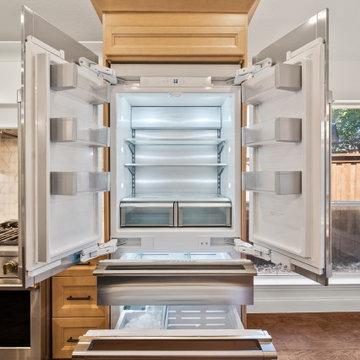
Frontal view of the large built-in stainless steel French door refrigerator with its double doors and bottom freezer drawers fully open, showcasing bright interior LED lighting and stainless steel paneling.

 TLC Gardens
Cheri Stringer
Design ideas for a large traditional full sun backyard gravel landscaping in Denver.
Design ideas for a large traditional full sun backyard gravel landscaping in Denver.

 Leon House Design
Photographer: Peter Ellery
Inspiration for a contemporary white mixed siding flat roof remodel in Perth
Inspiration for a contemporary white mixed siding flat roof remodel in Perth
 Clark Richardson Architects
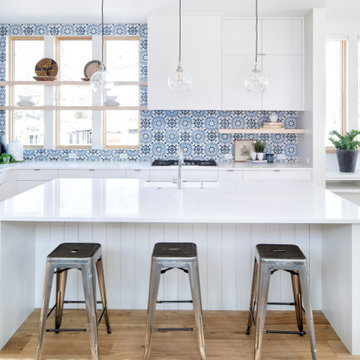
Frontal View at Kitchen feature Clay Imports Cement Tile
Inspiration for a contemporary kitchen remodel in Austin
Inspiration for a contemporary kitchen remodel in Austin

 Plan Architecture
Mid-sized trendy master black tile, black and white tile, gray tile and glass tile ceramic tile freestanding bathtub photo in New York with flat-panel cabinets, dark wood cabinets, gray walls, an undermount sink and solid surface countertops

 Art & Smart Inc
REFLEXA is a kitchen in post-forming shiny brushed laminated available in six colours: WHITE, RED BORDEAUX, GEM, ACORN, TITANIUM and LIGHT BLUE; the horizontal border of the doors frame is in PVC profiles of matching colour. It is an particularly eye catching product both in terms of look as well as composition, thanks to the lightness of its shapes, volumes and colours, all this combined to technological appliances of exceptional structural and functional quality.

 Studio ai
Inspiration for a scandinavian galley dark wood floor kitchen remodel in New York with an undermount sink, shaker cabinets, gray cabinets, white backsplash, subway tile backsplash, paneled appliances and an island

 Direct Plus Inc
frontal view of the cooktop island finished in the stunning, appaloosa stain from medallion cabinets.
Eat-in kitchen - huge transitional u-shaped light wood floor eat-in kitchen idea in Indianapolis with an undermount sink, recessed-panel cabinets, gray cabinets, granite countertops, stainless steel appliances and two islands
Eat-in kitchen - huge transitional u-shaped light wood floor eat-in kitchen idea in Indianapolis with an undermount sink, recessed-panel cabinets, gray cabinets, granite countertops, stainless steel appliances and two islands

 Doorsmith Inc.
Wilmington W/ 8-LEP Glass Top
Example of an arts and crafts two-car garage design in Atlanta
Example of an arts and crafts two-car garage design in Atlanta

 Anders Lasater Architects
Architecture and
Interior Design by Anders Lasater Architects.
Photography by Chad Mellon
Inspiration for a large contemporary white two-story stucco flat roof remodel in Orange County with a mixed material roof
Inspiration for a large contemporary white two-story stucco flat roof remodel in Orange County with a mixed material roof

 Sherman Architects
Catherine Tighe
Inspiration for a mid-sized contemporary dark wood floor hallway remodel in New York with white walls
Inspiration for a mid-sized contemporary dark wood floor hallway remodel in New York with white walls


 Norris Furniture & Interiors
Example of a mid-sized tuscan formal and open concept multicolored floor living room design in Miami with beige walls, no fireplace and a wall-mounted tv


18