
Search results for "Fuchsia" in Home Design Ideas
 Company C
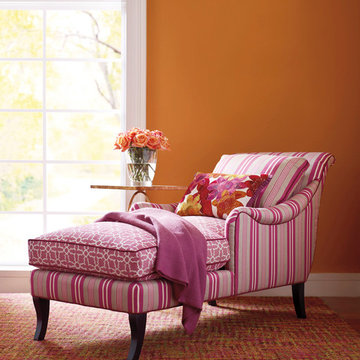
Relax in Style!
Sartorial elegance is how we define our fabulous fall 2013 fabrics. Marlowe Stripe, Plaza and Cascade fabrics by Company C mix and match perfectly with our signature colored solids - Jewel and Nori!
The sexy swoop of the arm, the deep seat and pitched, loose-cushion back all combine to make the Company C Charleston Chaise a clean-lined paragon of comfort and style!
Learn more here: http://www.companyc.com/furniture-chairs/charleston-chaise-marlowe-stripe-berry/70232-chsf-mrlw-bery.htm
Company C, Inc.
 Whitehall Homes
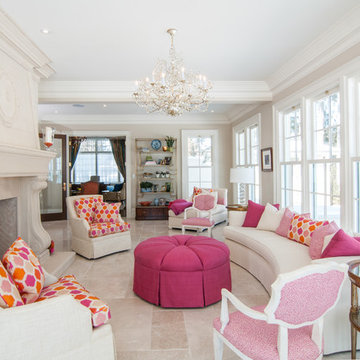
Example of a large classic formal and open concept limestone floor living room design in Other with beige walls, a standard fireplace, a plaster fireplace and no tv

 Dig Your Garden Landscape Design
Matillija Poppy (Romneya coulteri) is a giant in the poppy family. Forms large white crepe papery flowers with a bright yellow center. Native to California. Grows upright to about 6-8 feet tall. Low water needs. Full sun. Often hard to establish. Shown with Lobelia laxiflora. A great companion plant.
Find the right local pro for your project

 QUERCUS
Desert Willow, Arizona Rosewood, California Fuchsia, Mexican Feathergrass rows along lawn, Arizona Buff flagstone-faced steps
(me)
Design ideas for a large southwestern partial sun courtyard landscaping in Albuquerque.
Design ideas for a large southwestern partial sun courtyard landscaping in Albuquerque.
 Fannie Allen Design

Master Bedroom in soothing mauve walls, silvered gray, fuchsia, and white. Photo by David Duncan Livingston
Inspiration for a large transitional master dark wood floor bedroom remodel in San Francisco with pink walls, a standard fireplace and a stone fireplace
Inspiration for a large transitional master dark wood floor bedroom remodel in San Francisco with pink walls, a standard fireplace and a stone fireplace
 Kelly Wearstler
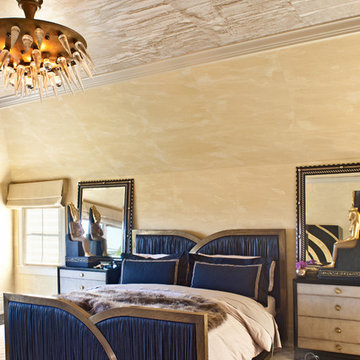
The 10,000 sq. ft. Bellagio Residence was a 1939 Georgian Revival overlooking the manicured links of the Bel Air Country Club that was in need of a modern touch. Stripped down to the studs, Wearstler worked to create an additional 3,000 sq. ft. of living space, pushed up the ceiling heights, broadened windows and doors to allow more light and completely carved out a new master suite upstairs. Mixing the personalities of the clients, one slightly more conservative and focused on comfort, the other a little feistier that wanted something unique, Wearstler took a daredevil approach and created a high-chroma style that has become her new signature approach. Italian antiques, custom rugs inspired by silk scarves, hand-painted wallcoverings, bright hits of color like a tiger print Fuchsia velvet sofa against a plum colored pyramid studded wall and endless amounts of onyx and marble slab walls and floors make for an unapologetically lavish and seductive home.
Photo Credit: Grey Crawford
 JK interior living
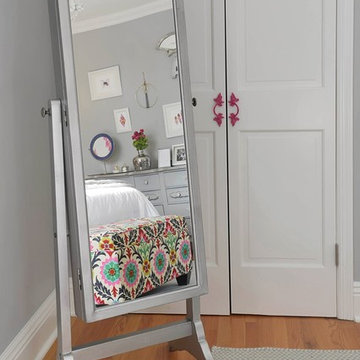
Inspiration for a small transitional medium tone wood floor bedroom remodel in New York with gray walls
 Lucy Interior Design
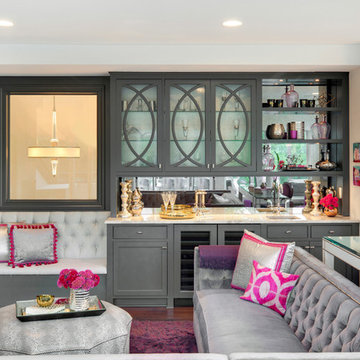
Interior design: Lucy Interior Design
Architect: Charlie & Co. Design
Builder: BohLand Homes
Photography: SPACECRAFTING
Inspiration for a transitional home design remodel in Minneapolis
Inspiration for a transitional home design remodel in Minneapolis
 DHD Architecture and Interior Design
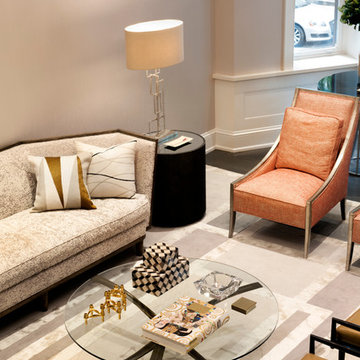
This stately townhouse underwent a full renovation from both the DHD Architecture and Interiors team to provide a young family with rooms to grow into. Spaces were updated with contemporary furnishings and refined architectural details, while still honoring the classic, formal elements of the historic home. The expansive outdoor space is framed by the dining area’s floor to ceiling windows and bold window treatment. DHD’s interiors team aimed to transform the room into an inviting and livable space for the family, designing a custom kitchen banquette and using playfully bright, warm color tones. While the master bedroom keeps to a soft, muted palette incorporating deep shades of purples, the children’s rooms are extravagantly fun, complete with fuchsia bedding and oversized Lucite table lamps.
Photography: Emily Andrews
3 Bedrooms / 6,000 Square Feet
 Annie O'Carroll Interior Design
Wendy McEahern
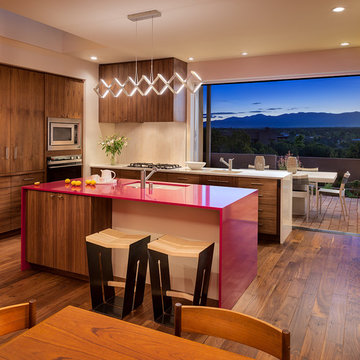
Inspiration for a mid-sized contemporary l-shaped dark wood floor eat-in kitchen remodel in Albuquerque with flat-panel cabinets, medium tone wood cabinets, solid surface countertops, an island, a double-bowl sink, white backsplash, porcelain backsplash and stainless steel appliances
Inspiration for a mid-sized contemporary l-shaped dark wood floor eat-in kitchen remodel in Albuquerque with flat-panel cabinets, medium tone wood cabinets, solid surface countertops, an island, a double-bowl sink, white backsplash, porcelain backsplash and stainless steel appliances
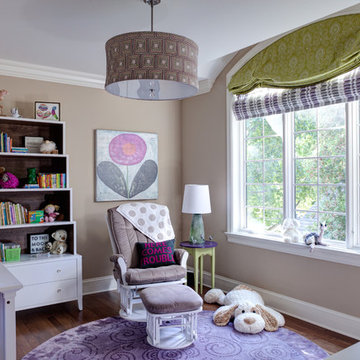
 Fredman Design Group
Nursery - traditional girl dark wood floor nursery idea in Chicago with beige walls
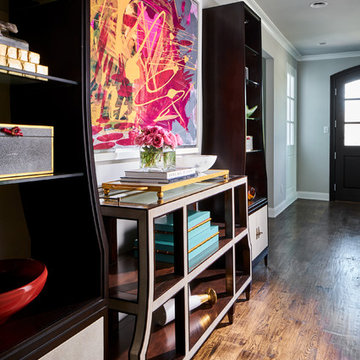
 Wesley-Wayne Interiors, LLC
In this dramatic foyer remodel, we wanted to create a welcoming space that beckons you into the home. The gorgeous curved storage etagers do not overcrowd the space, and allows for an incredible energetic abstract art piece to be the center of attention. Stunning accessories fill the open shelves and stimulate the senses with their exotic finishes and color.
Design by: Wesley-Wayne Interiors
Photo by: Stephen Karlisch

 Lush Custom Gardening Company
The colorful plantings in these containers break up the long white wall of the courtyard. Taken immediately after planting, this picture shows how dense the initial planting was in order to have a look of "instant" fullness and color. Lobelia can tend to fade out in the heat of summer, but by the time this happened, the Coleus, Garten Meister Fuchsia, and trailing annuals were all large enough to fill in. Lush Custom Gardening Company

 Platt Builders
Greg Premru Photography, Inc.
Elegant medium tone wood floor eat-in kitchen photo in Boston with a farmhouse sink, beaded inset cabinets, red cabinets, marble countertops, white backsplash, stone slab backsplash, paneled appliances and an island
Elegant medium tone wood floor eat-in kitchen photo in Boston with a farmhouse sink, beaded inset cabinets, red cabinets, marble countertops, white backsplash, stone slab backsplash, paneled appliances and an island
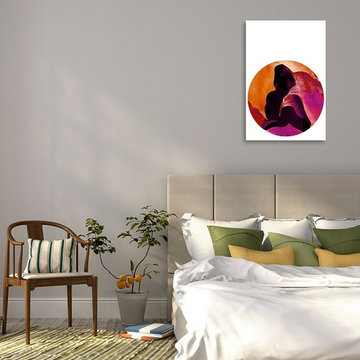
 Gallery Direct
We're loving this new Javiar Gomez print: Portal VI - it definitely completes this otherwise neutral bedroom with a pop of amazing fuchsia and orange
Example of a mid-sized trendy master light wood floor bedroom design in Austin with gray walls and no fireplace
Example of a mid-sized trendy master light wood floor bedroom design in Austin with gray walls and no fireplace
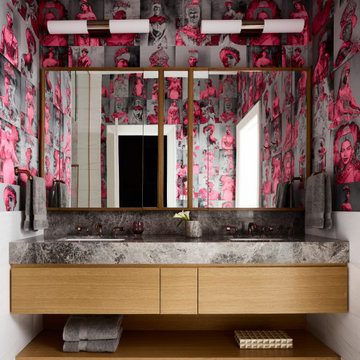


 Lucy Interior Design
Interior Design: Lucy Interior Design
Builder: Claremont Design + Build
Photography: SPACECRAFTING
Example of a transitional bedroom design in Minneapolis
Example of a transitional bedroom design in Minneapolis
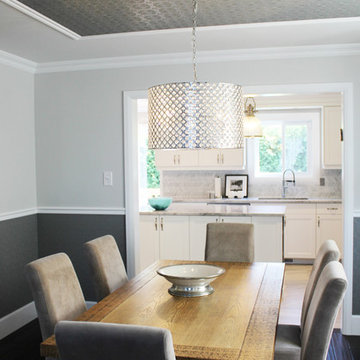
 TOC design & construction inc.
Formal Dining in a relax setting by Tania Scardellato – TOC design
Remodeling your home can be a lengthy and time consuming process, especially if you opt to renovate the entire house rather than just one room. However, even just by updating the decor in your home you can create a beautiful and fresh looking space. One space that is particularly easy to overhaul is the dining room. This is one of the smaller rooms in the home and contains a minimal amount of furniture, making the remodeling process quick and simple.
An essential factor of dining room design is the color scheme of this space. When searching for the best paint colors for a dining room you should keep a few things in mind, including your design, the size of the room, and the décor of the rest of your house. Because it tends to be smaller than most rooms in the home you do not want to choose a really dark or overwhelming color like black or bright fuchsia. Rather save these hues as accents in dark wood furniture, curtains, pictures, and other wall art. In this dining room we kept the colors neutral and added more accents to hi-gloss moldings, highlighting the architecture of the space and creating space definition with a TOUCH OF CLASS - TOC
When it comes to lighting for the dining room you have a lot of options such as chandeliers or wall sconces, however natural light is always best. If you already have windows in this space try to keep them uncovered or use sheer fabric curtains to allow optimum illumination in throughout the day. If your dining room does not have windows there are other options available that can help to brighten and open up this area
Accessorizing your dining room with the right accents is very important to tie in all aspects of the design. For example, an elegant table centerpiece can make the dining space feel more homey and relaxed. You can accent a kitchen island or dining table with a stunning vase of festive flowers, ornamental fruits and vegetables, or a basket of decorative glass ornaments. However, try to keep the ornamentation to a minimum to prevent cluttering the countertops. Sometimes the table itself can be an accent piece. The dining room creates an elegant focal point that contains different colors, textures, and patterns. Similarly, leather chairs surrounding solid oak dining room furniture add the element of texture and color while creating a rustic, old world atmosphere. Regardless of the look you are trying to obtain, or the room in which you are redecorating, we can help create the style custom to suit your needs

 Terri Weinstein Design, Inc
This colorful redoux of a Chicago townhouse interior design just sizzles, it's so HOT! The clients were passionate about color. Existing furniture was re-upholstered in new, vibrant materials and artwork was added. Nothing else in the room changed, but the ensuing result is delicious.
Norman Sizemore
44