
Search results for "Fueling" in Home Design Ideas

 RHG Architecture + Design
John Bessler Photography
Example of a trendy dark wood floor kitchen design in New York with an undermount sink, flat-panel cabinets, light wood cabinets, beige backsplash, subway tile backsplash, paneled appliances and an island
Example of a trendy dark wood floor kitchen design in New York with an undermount sink, flat-panel cabinets, light wood cabinets, beige backsplash, subway tile backsplash, paneled appliances and an island

 Athena Garden - Hand Sculpted Home & Garden Decor
Precast fire ball prototype.
Offers heat in small patios and decks during cool summer evenings!
Photo of a 10 to 14 inch, brown, 10 to 14 inch deep and 10 to 14 inch high rustic wood-burning stone portable landscaping.
Photo of a 10 to 14 inch, brown, 10 to 14 inch deep and 10 to 14 inch high rustic wood-burning stone portable landscaping.
Find the right local pro for your project
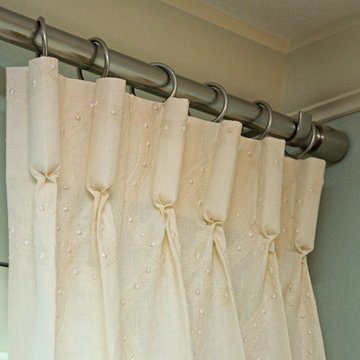
 Blinds Of All Kinds
Mike Delvesco, Fuel Video, Orlando, FL
Inspiration for a coastal home design remodel in Orlando
Inspiration for a coastal home design remodel in Orlando
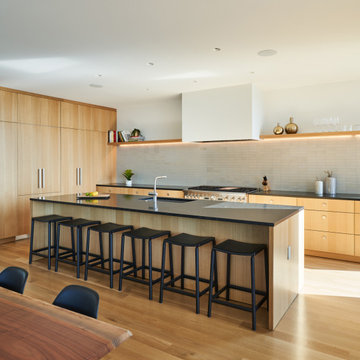
 Hufft
Eat-in kitchen - mid-sized modern l-shaped medium tone wood floor eat-in kitchen idea with a drop-in sink, flat-panel cabinets, medium tone wood cabinets, granite countertops, paneled appliances, an island and black countertops

 Chris and Dick's
Eat-in kitchen - traditional l-shaped eat-in kitchen idea in Salt Lake City with an undermount sink, raised-panel cabinets, white cabinets, granite countertops, multicolored backsplash, stone slab backsplash and stainless steel appliances

 Fireside Hearth & Home- Eau Claire
Quadrafire Topaz gas stove in mahogany porcelain finish
Inspiration for a brown timeless formal gas and light wood floor living room remodel in Milwaukee with a remote control, beige walls, a wood stove and a brick fireplace
Inspiration for a brown timeless formal gas and light wood floor living room remodel in Milwaukee with a remote control, beige walls, a wood stove and a brick fireplace


 Factory Builder Stores
Eat-in kitchen - large transitional u-shaped medium tone wood floor eat-in kitchen idea in Houston with a farmhouse sink, flat-panel cabinets, white cabinets, marble countertops, white backsplash, paneled appliances and white walls
Eat-in kitchen - large transitional u-shaped medium tone wood floor eat-in kitchen idea in Houston with a farmhouse sink, flat-panel cabinets, white cabinets, marble countertops, white backsplash, paneled appliances and white walls

 Designer
Eat-in kitchen - small traditional l-shaped vinyl floor and brown floor eat-in kitchen idea with an undermount sink, recessed-panel cabinets, white cabinets, granite countertops, stainless steel appliances and a peninsula

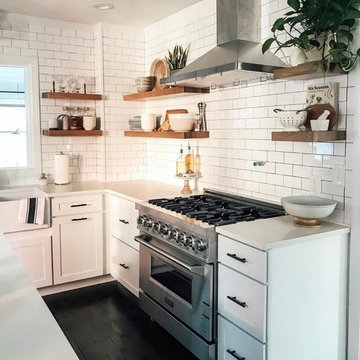
 ZLINE Kitchen and Bath
The ZLINE 48” Dual Fuel- Gas Range/ Electric Oven (RA48).
Kitchen design by @building.delight
Example of a large cottage kitchen design
Example of a large cottage kitchen design
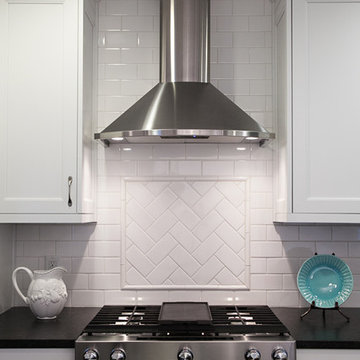
 Kristin Smith Interiors
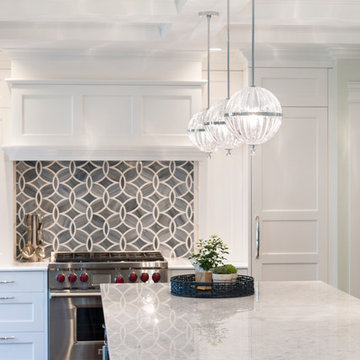
Herringbone backsplash medallion and stainless dual fuel range.
Photo by Parker Smith Photography
Inspiration for a mid-sized transitional kitchen remodel in Atlanta
Inspiration for a mid-sized transitional kitchen remodel in Atlanta

 JennAir
FEATURED: RISE™ DUAL FUEL PROFESSIONAL-STYLE RANGE AND WALL MOUNT RANGE HOOD VENTILATION
Minimalist kitchen photo in Los Angeles
Minimalist kitchen photo in Los Angeles

 Hearths A'Fire, Inc.
Quadra-Fire 2700i Wood Burning Insert; shown with satin nickel trim and standard size surround with satin nickel trim; Automatic Combustion Control technology; heating capacity 900-2,300 sq ft; burn time up to 8 hrs; max log length 16"; Peak BTU/hr 38,500. (Photo: Hearth and Home Technologies)
 SGDI - Sarah Gallop Design Inc.
A video tour of this beautiful home:
https://www.youtube.com/watch?v=Lbfy9PYTsBQ
Paul Grdina

 Torrey Pines Landscape Co., Inc
Martin Mann photographer
Patio - small coastal backyard tile patio idea in San Diego with a fire pit and no cover
Patio - small coastal backyard tile patio idea in San Diego with a fire pit and no cover


 Soothing Company
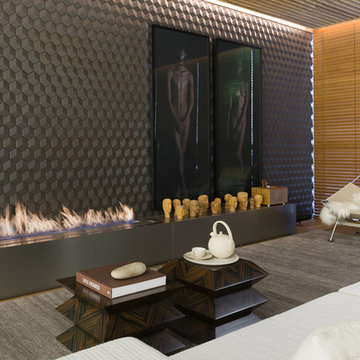
This is the Vision II Ethanol Fireplace by Eco-Feu. Add wow factor to your outdoor living space. No need for a gas line, this ethanol fireplace requires ethanol fuel.

 Black and Stone
Ethanol-fueled wall-mount fireplace from Black and Stone.
Inspiration for a contemporary living room remodel in Jacksonville
Inspiration for a contemporary living room remodel in Jacksonville
 Lone Pine Developments
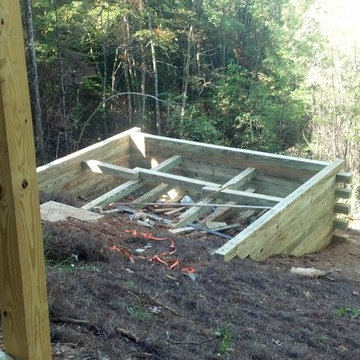
This is the before picture .Firepit constructed on a 50% grade lot. 6x6 treated lumber butt and passed so we could back fill and get level outcome.
82