
Search results for "Functions built" in Home Design Ideas

 Plan Architecture
Here is a transformation first floor renovation where we surgically removed both structural and non-structural walls to give new life to this cape cod home in Parsippany, NJ. With a request to provide more natural light, an open living plan and functional Kitchen, we delivered this fresh space with multiple view points and access to light from each direction. The space feels double its actual size.

 Amy Pearson Design
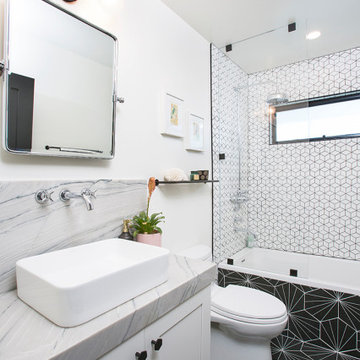
Relocating to Portland, Oregon from California, this young family immediately hired Amy to redesign their newly purchased home to better fit their needs. The project included updating the kitchen, hall bath, and adding an en suite to their master bedroom. Removing a wall between the kitchen and dining allowed for additional counter space and storage along with improved traffic flow and increased natural light to the heart of the home. This galley style kitchen is focused on efficiency and functionality through custom cabinets with a pantry boasting drawer storage topped with quartz slab for durability, pull-out storage accessories throughout, deep drawers, and a quartz topped coffee bar/ buffet facing the dining area. The master bath and hall bath were born out of a single bath and a closet. While modest in size, the bathrooms are filled with functionality and colorful design elements. Durable hex shaped porcelain tiles compliment the blue vanities topped with white quartz countertops. The shower and tub are both tiled in handmade ceramic tiles, bringing much needed texture and movement of light to the space. The hall bath is outfitted with a toe-kick pull-out step for the family’s youngest member!
Find the right local pro for your project

 NOMI - Luxury Bathroom Remodel
A single house that needed the extra touch.
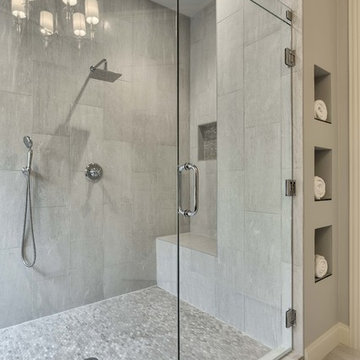
A master bathroom that never been touched before transformed into a luxurious bathroom, bright, welcoming, fine bathroom.
The couple invested in great materials when they first bought their house so we were able to use the cabinets and reface the kitchen to show fresh and up-to-date look to it. The entire house was painted with a light color to open up the space and make it looks bigger.
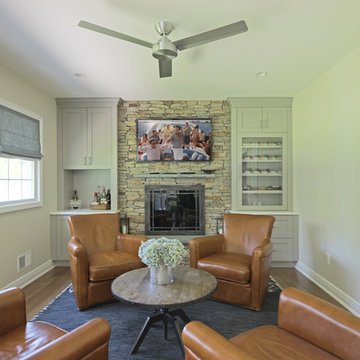
In order to create a functional living room, we build a media center where now our couple and enjoy movie nights together.
 California Closets, Roseville

Under-stair Mudroom/Entryway Storage
Example of a mid-sized classic dark wood floor mudroom design in Sacramento with white walls
Example of a mid-sized classic dark wood floor mudroom design in Sacramento with white walls

 Kraft Custom Construction
The homeowner of this old, detached garage wanted to create a functional living space with a kitchen, bathroom and second-story bedroom, while still maintaining a functional garage space. We salvaged hickory wood for the floors and built custom fir cabinets in the kitchen with patchwork tile backsplash and energy efficient appliances. As a historical home but without historical requirements, we had fun blending era-specific elements like traditional wood windows, French doors, and wood garage doors with modern elements like solar panels on the roof and accent lighting in the stair risers. In preparation for the next phase of construction (a full kitchen remodel and addition to the main house), we connected the plumbing between the main house and carriage house to make the project more cost-effective. We also built a new gate with custom stonework to match the trellis, expanded the patio between the main house and garage, and installed a gas fire pit to seamlessly tie the structures together and provide a year-round outdoor living space.


 Frahm Interiors - Burlington ON

A bright white palette and accents of yellow help this very functional space become an invigorating space to be in.
Example of a transitional gray floor mudroom design in Other with gray walls
Example of a transitional gray floor mudroom design in Other with gray walls
 Kimberlee Marie Interiors

For this young family who wanted to reimagine their 1950s home, we created an open-concept floor plan with vaulted ceilings to highlight Puget Sound views. Our design blended mid-century roots with modern functionality, infusing character and warmth.
This elegant bathroom features sophisticated tiles, a spacious vanity, and a beautiful round mirror, creating a serene atmosphere. The design blends style and functionality, offering a perfect retreat for relaxation and daily routines.
 JWH Design and Cabinetry LLC

HIs Closet area in the foreground, and Hers in the rear provide separate storage in this light, bright Master Closet. JWH Custom Cabinetry features both open and closed storage for maximum function.
Jennifer Howard, Custom Cabinetry
Jon De La Cruz, Interior Designer

 Lugbill Designs
Transitional bedroom with bold navy accents, textural paneling, plush upholstery, sleek lighting, and layered fabrics for an elegant, harmonious layout.
 Futonland - Functional Furniture

Inspiration for a mid-sized timeless guest carpeted and brown floor bedroom remodel in New York with beige walls and no fireplace

 Advance Design Studio, Ltd.
Karen and Chad of Tower Lakes, IL were tired of their unfinished basement functioning as nothing more than a storage area and depressing gym. They wanted to increase the livable square footage of their home with a cohesive finished basement design, while incorporating space for the kids and adults to hang out.
“We wanted to make sure that upon renovating the basement, that we can have a place where we can spend time and watch movies, but also entertain and showcase the wine collection that we have,” Karen said.
After a long search comparing many different remodeling companies, Karen and Chad found Advance Design Studio. They were drawn towards the unique “Common Sense Remodeling” process that simplifies the renovation experience into predictable steps focused on customer satisfaction.
“There are so many other design/build companies, who may not have transparency, or a focused process in mind and I think that is what separated Advance Design Studio from the rest,” Karen said.
Karen loved how designer Claudia Pop was able to take very high-level concepts, “non-negotiable items” and implement them in the initial 3D drawings. Claudia and Project Manager DJ Yurik kept the couple in constant communication through the project. “Claudia was very receptive to the ideas we had, but she was also very good at infusing her own points and thoughts, she was very responsive, and we had an open line of communication,” Karen said.
A very important part of the basement renovation for the couple was the home gym and sauna. The “high-end hotel” look and feel of the openly blended work out area is both highly functional and beautiful to look at. The home sauna gives them a place to relax after a long day of work or a tough workout. “The gym was a very important feature for us,” Karen said. “And I think (Advance Design) did a very great job in not only making the gym a functional area, but also an aesthetic point in our basement”.
An extremely unique wow-factor in this basement is the walk in glass wine cellar that elegantly displays Karen and Chad’s extensive wine collection. Immediate access to the stunning wet bar accompanies the wine cellar to make this basement a popular spot for friends and family.
The custom-built wine bar brings together two natural elements; Calacatta Vicenza Quartz and thick distressed Black Walnut. Sophisticated yet warm Graphite Dura Supreme cabinetry provides contrast to the soft beige walls and the Calacatta Gold backsplash. An undermount sink across from the bar in a matching Calacatta Vicenza Quartz countertop adds functionality and convenience to the bar, while identical distressed walnut floating shelves add an interesting design element and increased storage. Rich true brown Rustic Oak hardwood floors soften and warm the space drawing all the areas together.
Across from the bar is a comfortable living area perfect for the family to sit down at a watch a movie. A full bath completes this finished basement with a spacious walk-in shower, Cocoa Brown Dura Supreme vanity with Calacatta Vicenza Quartz countertop, a crisp white sink and a stainless-steel Voss faucet.
Advance Design’s Common Sense process gives clients the opportunity to walk through the basement renovation process one step at a time, in a completely predictable and controlled environment. “Everything was designed and built exactly how we envisioned it, and we are really enjoying it to it’s full potential,” Karen said.
Constantly striving for customer satisfaction, Advance Design’s success is heavily reliant upon happy clients referring their friends and family. “We definitely will and have recommended Advance Design Studio to friends who are looking to embark on a remodeling project small or large,” Karen exclaimed at the completion of her project.


 Artisan Custom Closets

Full Length Pull Out Mirror in Master Closet. A true space saver! This Chocolate Apple Melamine Closet offers beauty and function in 8' of space.
Inspiration for a large timeless gender-neutral carpeted and beige floor dressing room remodel in Atlanta with raised-panel cabinets and dark wood cabinets
Inspiration for a large timeless gender-neutral carpeted and beige floor dressing room remodel in Atlanta with raised-panel cabinets and dark wood cabinets

 Avec Interiors
 Avec Interiors, together with our valued client and builder partner 5blox, rejuvenates a dated and narrow and poorly functioning 90s bathroom. The project culminates in a tranquil sanctuary that epitomizes quiet luxury. The redesign features a custom oak vanity with an integrated hamper and extensive storage, polished nickel finishes, and artfully placed decorative wall niches. Functional elements harmoniously blend with aesthetic details, such as the captivating blue-green shower tile and the charming mini stars and cross tiles adorning both the floor and niches.
 Enfort Homes

A covered porch so functional you’ll actually use it! Starting with skylights allowing daylight to pour in, we added heaters for those long winter months, a powerful fireplace and a fan to circulate air. Accent lighting and built in Sonos speakers for entertaining and a swing bed the size of a twin mattress. What's not to love?

 Betsy Bassett Interiors
Living room - mid-sized transitional open concept medium tone wood floor living room idea in Boston with blue walls, a standard fireplace and a wood fireplace surround

Sponsored
Sunbury, OH

J.Holderby - Renovations
Franklin County's Leading General Contractors - 2X Best of Houzz!
 FORGE + BOW
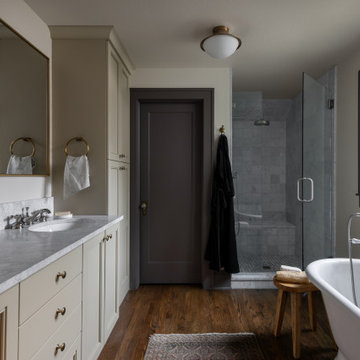
Eclectic master gray tile dark wood floor, brown floor and double-sink bathroom photo in Denver with recessed-panel cabinets, beige cabinets, beige walls, an undermount sink, gray countertops and a built-in vanity
 Lumar Interiors
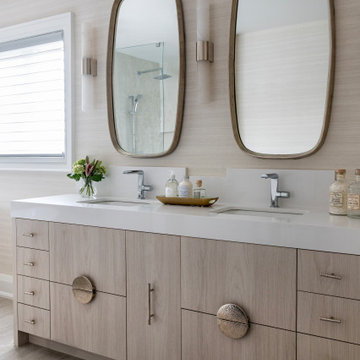
This main floor renovation was completed over the course of a year and focused on creating a more open, connected layout for a busy Kleinburg family of four and their two dogs, who love to entertain. The previous floor plan made gatherings feel segmented, so improving flow and functionality was key.
The renovation included a new staircase, reconfigured walls, a custom kitchen, and a striking new fireplace feature wall. The clients wanted to transition from their traditional aesthetic to a timeless, transitional design that feels fresh yet classic.
Natural materials and soft, earthy tones were incorporated throughout, including in the redesigned bathrooms, to maintain a cohesive and inviting atmosphere. The result is a warm, functional home that brings everyone together—just as our clients envisioned.
 DANIELLA VILLAMIL INTERIORS
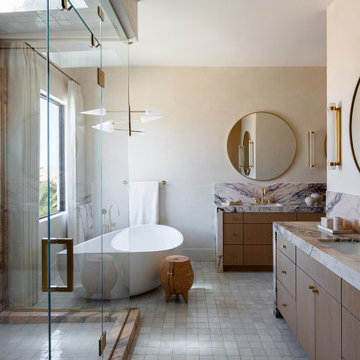
Freestanding bathtub - modern multicolored tile beige floor and single-sink freestanding bathtub idea in Las Vegas with flat-panel cabinets, medium tone wood cabinets, beige walls, an undermount sink and a built-in vanity
98