
Search results for "Functions" in Home Design Ideas



Find the right local pro for your project

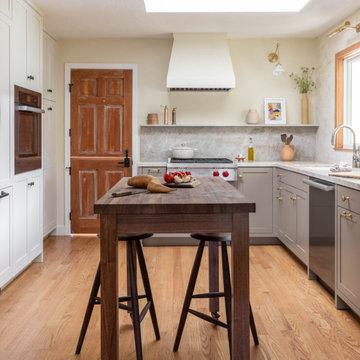
 Wraith Interior Design — Kitchens and Baths
Serene Kitchen is a refined kitchen retreat designed to feel airy, calm, and thoughtfully detailed. In this project, Wraith Interior Design transforms what may have been a typical cooking space into a soothing, luminous sanctuary—where functionality and aesthetic harmony live side by side.
The design emphasizes lightness and clarity: soft neutral tones, clean lines, and natural textures bring balance and softness to the space. A careful selection of materials—light woods, subtle stone surfaces, and delicate metallic accents—creates visual interest without overpowering the calm atmosphere. Ample daylight and strategic lighting design further reinforce the sense of openness and serenity.
Functionally, the kitchen is laid out with practicality in mind: efficient work zones, generous counter space, and thoughtful storage solutions keep daily use effortless and uncluttered. Meanwhile, gentle touches—like fluted cabinetry detail, understated hardware, and warm wood elements—add character and softness to the overall composition.
Serene Kitchen is both grounded and elegant: a space you can cook in, live in, and feel at peace in.
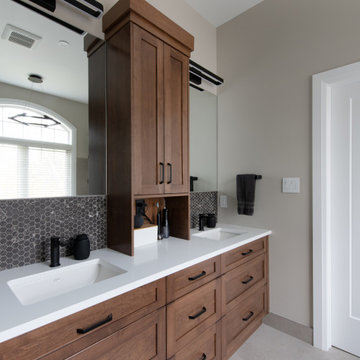
 Lagois Design Build Renovate
They always loved their house – its shape and size, and the piece of land it sits on; but the interior left a lot to be desired. In fact, they hated it. They wanted it to be aesthetically more pleasing and to have much more function and flow.
These homeowners challenged Lagois to make it the home of their dreams, and that’s exactly what happened. One of the homeowners loves to cook, but the kitchen was dark. The space was difficult and frustrating. The new kitchen is bigger, brighter, and more functional. It now has all the prep space he needs and the task lighting he always wanted.
They also love their new spa bathroom, which is beautiful and warm and exactly what they had in mind. One of the homeowners describes himself as fussy and impatient, and at first he had been anxious about the whole prospect of renovation. He said afterwards that the team made him feel comfortable, listened to, and unconcerned.
One factor that made them so at ease with choosing Lagois was the “in house” aspect of their services. The person who designed their home, the one who did the drawings, and the person who managed the construction are all Lagois employees. The homeowners liked knowing those critical functions weren’t outsourced.
Another thing they love about their home is the finishes that are exactly to their taste. The homeowners are delighted with the new interior of their home. It is now something they love – both outside and inside.
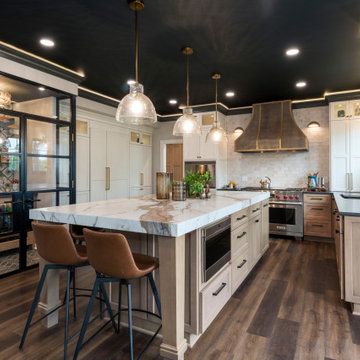
 Hurst Design Build Remodel
This bold and beautifully tailored kitchen renovation in Brecksville, Ohio blends high-end materials with custom craftsmanship to create a space that’s both functional and unforgettable. At the heart of the design is a glass-enclosed wine room, framed in black metal with brass accents. Inside, floating glass shelves, a beverage fridge, wine storage, and patterned tile offer both form and function making it a true showpiece.
The kitchen features a striking matte black ceiling with integrated LED cove lighting that adds architectural interest and cozy sophistication. Below, a large central island is topped with Symphony Carmen Polished quartz a stunning surface with warm veining and a luxurious feel carried through in the perimeter countertops for a cohesive look.
Cabinetry mixes painted white uppers with light white oak lowers, creating visual depth while grounding the space in natural texture. A custom brass-accented wood range hood, oversized glass pendant lighting, and matte black windows complete the thoughtful palette of finishes.


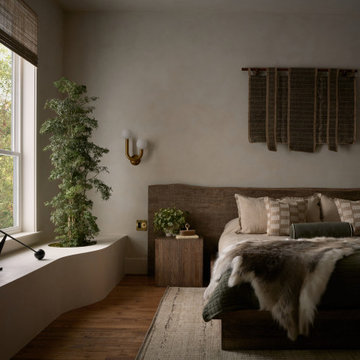
 Urbanology Designs
For their third Urbanology collaboration, longtime clients and close friends, the Songs, both physicians, envisioned a beautifully designed home in Dallas that exuded calm functionality and understated beauty. Rooted in their Asian heritage and Kim’s love for wabi-sabi simplicity, the design embraced clean lines, warm neutrals, and tactile materials that feel approachable yet elevated. The entry and living spaces were reimagined with textural millwork and a sculptural fireplace, creating cohesion and a serene rhythm between daily life and family gatherings.
In the office, a once-awkward layout was transformed through custom millwork that turned the piano into a purposeful centerpiece, joined by a reading nook and seamless storage. The expansive primary bedroom gained intimacy and balance through built-in plaster planters, library-style cabinetry, and a curved sofa perfect for evening wine and conversation. Peter’s guest-turned-primary bath became a master class in function, featuring seamless, antimicrobial surfaces and smart hidden storage for his daily rituals.
Through every detail, this third phase of the Midway Hollow residence reflects “the art of ease”: spaces that are clean but lived-in, practical but poetic. What began as functional refinements evolved into a warm, layered home—one that honors the couple’s rhythm, heritage, and pursuit of a life beautifully designed, but never overdone.
 Calming Spaces Interiors, Design & Remodeling
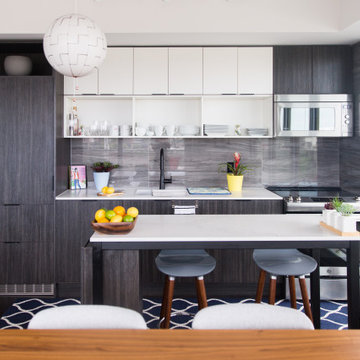
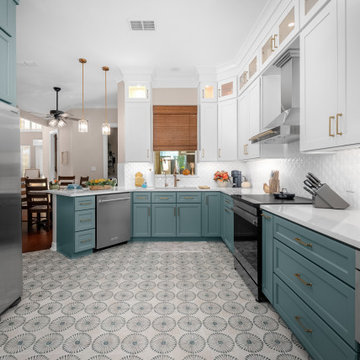
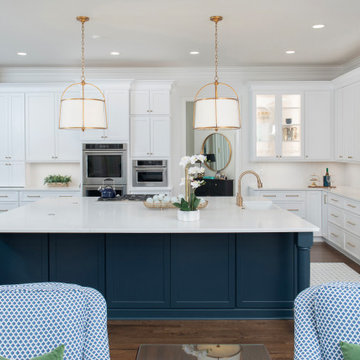
View of the full kitchen layout showcasing the mix of white upper cabinets, teal base cabinets, and patterned tile floor. Pendant lights illuminate the breakfast bar, creating a cozy, open feel perfect for entertaining.
 The Kitchen Source
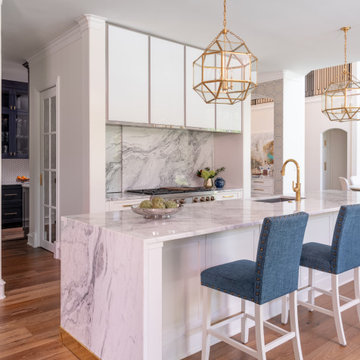
This traditionally styled kitchen showcases a refined blend of timeless design and modern functionality. Richly detailed cabinetry offers a polished and elegant appearance, reflecting light to enhance the room's spaciousness. The central island, anchored by a custom-fabricated metal base, provides a striking contrast to the warm cabinetry while offering ample workspace and integrated storage. Overhead, classic lighting fixtures complete the sophisticated ambiance of the space.
One of the most distinctive features of the kitchen is the sliding backsplash system, which reveals concealed storage or spice niches behind beautifully crafted panels. This thoughtful detail merges form and function, maintaining clean sightlines while maximizing utility. Adding to the intrigue, the bar area is equipped with hidden doors that open seamlessly to reveal beverage storage including a paneled ice maker and glassware, blending discreetly into the surrounding millwork for a sleek, uninterrupted design and a true bar setup.
The overall layout is designed for both everyday use and entertaining. Precision craftsmanship is evident in every corner— from the seamless cabinetry transitions to the integrated appliances and refined trim work. Every element is considered, from the durable finishes to the subtle mix of traditional and modern details offering a culinary environment that is as inspiring as it is efficient.
Tucked just beyond the main kitchen, the butler’s pantry extends the workspace with additional cabinetry, countertop surfaces, high gloss cabinets, and hidden appliances, perfect for staging, prep work, or entertaining. Designed with continuity in mind, the pantry mirrors the kitchen’s traditional elegance and high-end finishes while offering discreet utility. This area underscores the home’s attention to detail, functionality, and a thoughtful approach to transitional spaces.
 KCBR Design | Remodel
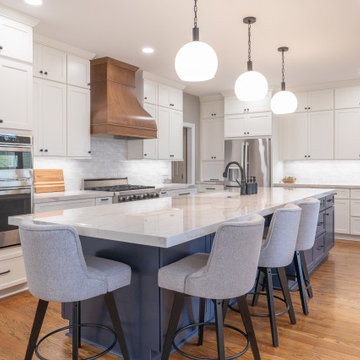
This full kitchen remodel was designed to bring in more light, improve functionality, and create a seamless flow for everyday living.
At the center of the space is a striking porcelain island, serving as both a visual focal point and a highly functional gathering area. A hooded range adds architectural presence, anchoring the kitchen and tying the overall design together. Cabinetry was extended to the ceiling to maximize storage and create a more refined, built-in look, while thoughtful storage solutions were integrated throughout for everyday ease.
To further enhance connection and flow, the back door was reworked to better link the kitchen to the outdoor deck, bringing in additional natural light and improving accessibility.
Beyond the kitchen, the project extended into the adjacent living room, where the fireplace was reimagined with custom built-in shelving and layered ambient lighting. This creates a cohesive transition between spaces, designed for both relaxation and entertaining.
The result is a home that feels elevated, functional, and thoughtfully connected, tailored to how the family lives day to day.
 Built by Krueger
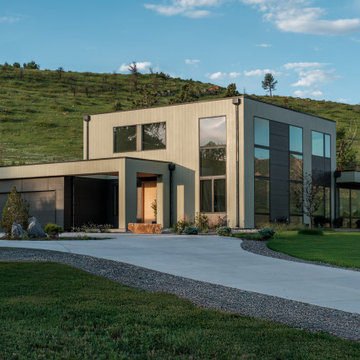
Designed with simplicity, performance, and visual impact in mind, this custom home features durable materials, clean lines, and a front entry that invites both light and life inside.
 Crespo Design Group
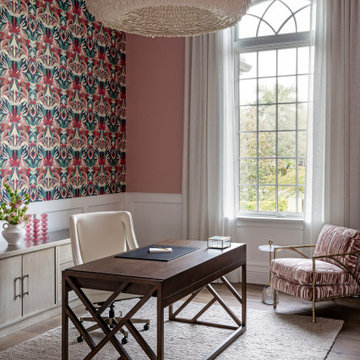
This beautifully designed home office demonstrates how luxury interior design can transform a workspace into an inspiring and sophisticated environment. Designed by Crespo Design Group, the space balances elegance and functionality with custom millwork, a rich walnut desk, tailored furnishings, and a curated palette of soft blush tones accented by a striking botanical wallpaper. The result is a home office that feels both refined and welcoming, encouraging creativity and productivity in equal measure.
Natural light pours through the dramatic arched window, highlighting the custom drapery, textured area rug, and carefully selected designer furnishings. A sculptural statement chandelier adds an artistic focal point overhead, while the mix of warm wood tones, luxurious fabrics, and bold wallcoverings creates a layered, timeless aesthetic. Every detail has been thoughtfully chosen to create a workspace that reflects the homeowner's personality while maintaining the sophistication of a luxury custom home.
As a premier luxury interior design firm in Tampa, Florida, Crespo Design Group specializes in creating custom home offices, executive studies, and personalized living spaces that seamlessly combine beauty, comfort, and functionality. From bespoke cabinetry and designer wall coverings to custom furniture and architectural detailing, every project is tailored to each client's lifestyle and vision.
Whether designing a dedicated home office, a creative studio, or a complete luxury residence, Crespo Design Group creates interiors that are timeless, functional, and distinctly personal—spaces that inspire productivity while elevating everyday living.

Sponsored
Columbus, OH

Structural Remodeling
Franklin County's Heavy Timber Specialists | Best of Houzz 2020!
 Eminent Interior Design
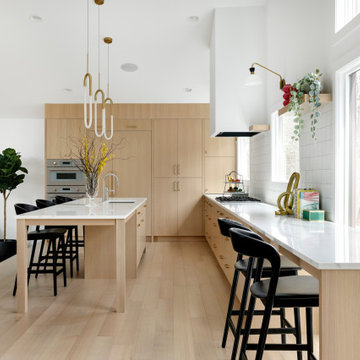
By removing those barriers, we created one large, open space that feels both connected and welcoming. The existing window remained in place, and we designed around it with a built-in counter and stools—an ideal spot to pause, get some work done, or enjoy a quiet moment.
 Lagois Design Build Renovate
They always loved their house – its shape and size, and the piece of land it sits on; but the interior left a lot to be desired. In fact, they hated it. They wanted it to be aesthetically more pleasing and to have much more function and flow.
These homeowners challenged Lagois to make it the home of their dreams, and that’s exactly what happened. One of the homeowners loves to cook, but the kitchen was dark. The space was difficult and frustrating. The new kitchen is bigger, brighter, and more functional. It now has all the prep space he needs and the task lighting he always wanted.
They also love their new spa bathroom, which is beautiful and warm and exactly what they had in mind. One of the homeowners describes himself as fussy and impatient, and at first he had been anxious about the whole prospect of renovation. He said afterwards that the team made him feel comfortable, listened to, and unconcerned.
One factor that made them so at ease with choosing Lagois was the “in house” aspect of their services. The person who designed their home, the one who did the drawings, and the person who managed the construction are all Lagois employees. The homeowners liked knowing those critical functions weren’t outsourced.
Another thing they love about their home is the finishes that are exactly to their taste. The homeowners are delighted with the new interior of their home. It is now something they love – both outside and inside.
 Eminent Interior Design
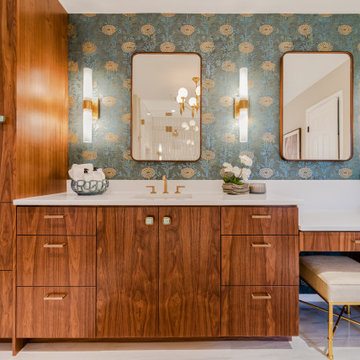
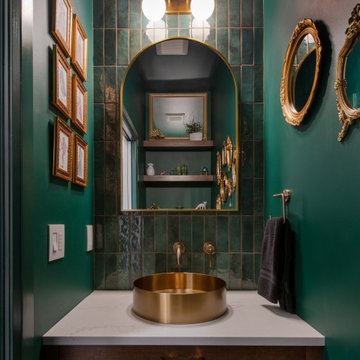
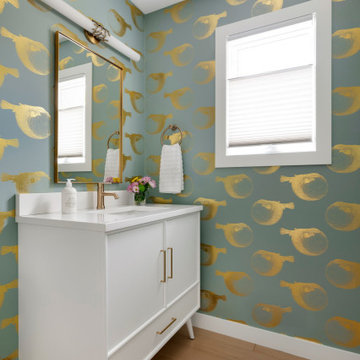
Inspiration for a contemporary wallpaper powder room remodel in Minneapolis with flat-panel cabinets, white cabinets, quartzite countertops, white countertops and a freestanding vanity
![MOSAIC [Design + Build]](https://st.hzcdn.com/fimgs/0483c81d0f2c4dd7_6317-w32-h32-b0-p0--.jpg)

 Lagois Design Build Renovate
They always loved their house – its shape and size, and the piece of land it sits on; but the interior left a lot to be desired. In fact, they hated it. They wanted it to be aesthetically more pleasing and to have much more function and flow.
These homeowners challenged Lagois to make it the home of their dreams, and that’s exactly what happened. One of the homeowners loves to cook, but the kitchen was dark. The space was difficult and frustrating. The new kitchen is bigger, brighter, and more functional. It now has all the prep space he needs and the task lighting he always wanted.
They also love their new spa bathroom, which is beautiful and warm and exactly what they had in mind. One of the homeowners describes himself as fussy and impatient, and at first he had been anxious about the whole prospect of renovation. He said afterwards that the team made him feel comfortable, listened to, and unconcerned.
One factor that made them so at ease with choosing Lagois was the “in house” aspect of their services. The person who designed their home, the one who did the drawings, and the person who managed the construction are all Lagois employees. The homeowners liked knowing those critical functions weren’t outsourced.
Another thing they love about their home is the finishes that are exactly to their taste. The homeowners are delighted with the new interior of their home. It is now something they love – both outside and inside.
95