
Search results for "Functions" in Home Design Ideas

 Erika Jayne Design Build
This 2010-built home required a bathroom, kitchen, and breakfast area upgrade, tailored for heavy-duty cooking and large gatherings, with durable materials fit for family life. The design brief was clear: modern, stylish, and practical spaces for hosting large gatherings, incorporating child and pet-friendly elements.
Interior Architecture
The redesign centered around the removal of a corner pantry to expand the range wall and introduce a wall of pantry cabinets. This alteration made room for a striking 48" subzero refrigerator and three large pantry cabinets, enhancing the kitchen's functionality. The architectural highlight is the custom-designed 72" range hood that crowns the cooking area, becoming a focal point of the kitchen's transformation.
Interior Design
The interior design melds custom cabinetry in painted and natural hickory finishes with practical yet chic features, like a custom bar hutch with glass bifold doors and open shelving equipped with LED lighting – perfect for displaying items and illuminating workspaces. The design seamlessly blends modern aesthetics with functional design, creating a kitchen that's not only a chef's dream but also a chic gathering place for the home.
The bathroom carries through the design ethos with its minimalistic elegance. A pedestal vanity in natural wood tones juxtaposes with a cool concrete sink, while the globe pendant light adds a touch of mid-century modern flair. It's a testament to the project's commitment to creating spaces that are both beautiful and functional, a haven for the homeowners and their guests alike.
Photography: Ian Michelman
 You-Neek Designs
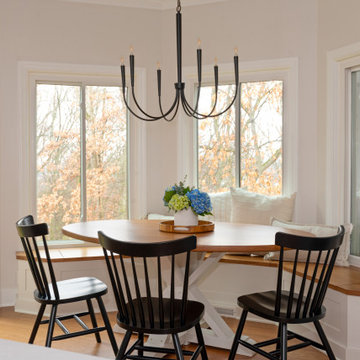
Inspiration for a large transitional medium tone wood floor and exposed beam kitchen/dining room combo remodel in Other
 Victoria Plasencia Interior Designer Houston


Bedroom - large country guest dark wood floor, brown floor and wood ceiling bedroom idea in Other with beige walls
Find the right local pro for your project
 Anna Brown Interiors, LLC
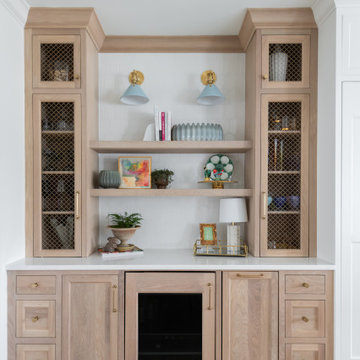
Home bar - traditional single-wall light wood floor and beige floor home bar idea in Nashville with recessed-panel cabinets, light wood cabinets and white countertops
 Hansen's Renovations
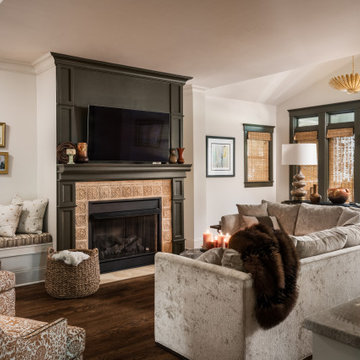
Completed in partnership with LAM Studios Inc., this Fall 2024 renovation transformed multiple areas of a Dilworth home into a cohesive, functional, and beautifully updated living environment. The project included a complete kitchen remodel, living room renovation, bathroom remodel, laundry room update, dining room renovation, fireplace enhancement, and hallway improvements.
The kitchen serves as the centerpiece of the renovation, featuring improved functionality, modern finishes, and a layout designed to support everyday living and entertaining. Adjacent living and dining spaces were thoughtfully redesigned to create a seamless flow throughout the home, while the updated fireplace provides a warm and inviting focal point.
Additional improvements to the bathroom, laundry room, and hallway enhanced both comfort and efficiency, ensuring every space contributes to the home's overall functionality and style. Through careful planning, quality craftsmanship, and timeless design choices, this renovation successfully blends modern living with lasting elegance.
The result is a beautifully refreshed home that feels brighter, more connected, and perfectly tailored to the homeowners' lifestyle.


Sponsored
Columbus, OH

Structural Remodeling
Franklin County's Heavy Timber Specialists | Best of Houzz 2020!

 Wraith Interior Design — Kitchens and Baths
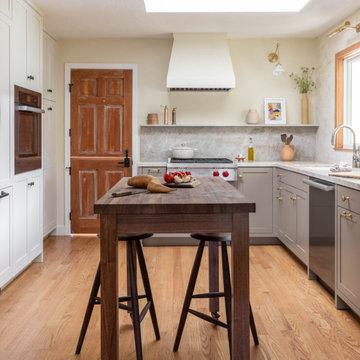
Serene Kitchen is a refined kitchen retreat designed to feel airy, calm, and thoughtfully detailed. In this project, Wraith Interior Design transforms what may have been a typical cooking space into a soothing, luminous sanctuary—where functionality and aesthetic harmony live side by side.
The design emphasizes lightness and clarity: soft neutral tones, clean lines, and natural textures bring balance and softness to the space. A careful selection of materials—light woods, subtle stone surfaces, and delicate metallic accents—creates visual interest without overpowering the calm atmosphere. Ample daylight and strategic lighting design further reinforce the sense of openness and serenity.
Functionally, the kitchen is laid out with practicality in mind: efficient work zones, generous counter space, and thoughtful storage solutions keep daily use effortless and uncluttered. Meanwhile, gentle touches—like fluted cabinetry detail, understated hardware, and warm wood elements—add character and softness to the overall composition.
Serene Kitchen is both grounded and elegant: a space you can cook in, live in, and feel at peace in.
 Urbanology Designs
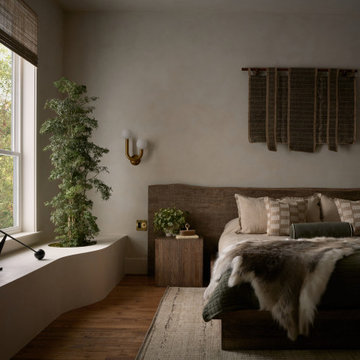
For their third Urbanology collaboration, longtime clients and close friends, the Songs, both physicians, envisioned a beautifully designed home in Dallas that exuded calm functionality and understated beauty. Rooted in their Asian heritage and Kim’s love for wabi-sabi simplicity, the design embraced clean lines, warm neutrals, and tactile materials that feel approachable yet elevated. The entry and living spaces were reimagined with textural millwork and a sculptural fireplace, creating cohesion and a serene rhythm between daily life and family gatherings.
In the office, a once-awkward layout was transformed through custom millwork that turned the piano into a purposeful centerpiece, joined by a reading nook and seamless storage. The expansive primary bedroom gained intimacy and balance through built-in plaster planters, library-style cabinetry, and a curved sofa perfect for evening wine and conversation. Peter’s guest-turned-primary bath became a master class in function, featuring seamless, antimicrobial surfaces and smart hidden storage for his daily rituals.
Through every detail, this third phase of the Midway Hollow residence reflects “the art of ease”: spaces that are clean but lived-in, practical but poetic. What began as functional refinements evolved into a warm, layered home—one that honors the couple’s rhythm, heritage, and pursuit of a life beautifully designed, but never overdone.
 Calming Spaces Interiors, Design & Remodeling
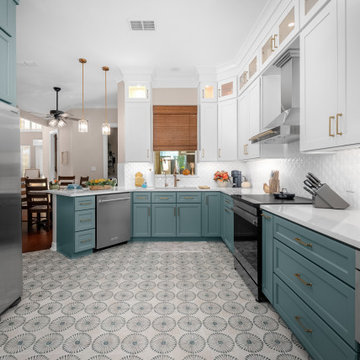
View of the full kitchen layout showcasing the mix of white upper cabinets, teal base cabinets, and patterned tile floor. Pendant lights illuminate the breakfast bar, creating a cozy, open feel perfect for entertaining.
 Hurst Design Build Remodel
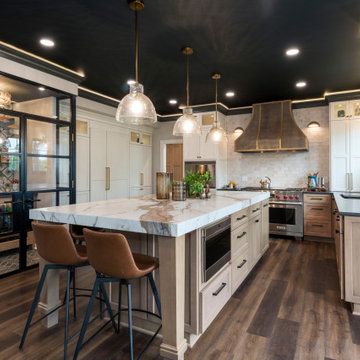
This bold and beautifully tailored kitchen renovation in Brecksville, Ohio blends high-end materials with custom craftsmanship to create a space that’s both functional and unforgettable. At the heart of the design is a glass-enclosed wine room, framed in black metal with brass accents. Inside, floating glass shelves, a beverage fridge, wine storage, and patterned tile offer both form and function making it a true showpiece.
The kitchen features a striking matte black ceiling with integrated LED cove lighting that adds architectural interest and cozy sophistication. Below, a large central island is topped with Symphony Carmen Polished quartz a stunning surface with warm veining and a luxurious feel carried through in the perimeter countertops for a cohesive look.
Cabinetry mixes painted white uppers with light white oak lowers, creating visual depth while grounding the space in natural texture. A custom brass-accented wood range hood, oversized glass pendant lighting, and matte black windows complete the thoughtful palette of finishes.
 Lagois Design Build Renovate
They always loved their house – its shape and size, and the piece of land it sits on; but the interior left a lot to be desired. In fact, they hated it. They wanted it to be aesthetically more pleasing and to have much more function and flow.
These homeowners challenged Lagois to make it the home of their dreams, and that’s exactly what happened. One of the homeowners loves to cook, but the kitchen was dark. The space was difficult and frustrating. The new kitchen is bigger, brighter, and more functional. It now has all the prep space he needs and the task lighting he always wanted.
They also love their new spa bathroom, which is beautiful and warm and exactly what they had in mind. One of the homeowners describes himself as fussy and impatient, and at first he had been anxious about the whole prospect of renovation. He said afterwards that the team made him feel comfortable, listened to, and unconcerned.
One factor that made them so at ease with choosing Lagois was the “in house” aspect of their services. The person who designed their home, the one who did the drawings, and the person who managed the construction are all Lagois employees. The homeowners liked knowing those critical functions weren’t outsourced.
Another thing they love about their home is the finishes that are exactly to their taste. The homeowners are delighted with the new interior of their home. It is now something they love – both outside and inside.




 CO Interiors
Designed to inspire imagination, movement, and independence, this custom boys’ bedroom transforms everyday functionality into an adventurous and highly personalized retreat. Every inch of the room was thoughtfully designed to maximize play, storage, and comfort while maintaining a clean and cohesive aesthetic that can evolve with the child over time.
The custom built-in bed structure acts as the centerpiece of the room, combining sleeping, climbing, lounging, and storage into one integrated design. Inspired by the feeling of a treehouse or indoor fort, the elevated rope hammock introduces a playful architectural feature that encourages creativity, reading, and imaginative play while adding visual excitement overhead.
Integrated climbing bars and bold red accent details bring energy and personality to the otherwise warm and natural material palette. Custom birch millwork throughout the room provides extensive built-in storage for books, toys, and collectibles while helping the space remain organized and functional for daily life.
Deep storage drawers were seamlessly incorporated below the bed platform to maximize usable space without adding visual clutter. A built-in desk and shelving area near the window creates a dedicated zone for homework, reading, and creative projects while still allowing natural light and views to remain a central feature within the room.
The overall design balances fun and sophistication by pairing playful elements with clean lines, warm wood tones, layered textures, and thoughtfully integrated functionality — creating a bedroom that feels adventurous, calming, and built to grow alongside its young owner.
 McKinlay Rose Interiors
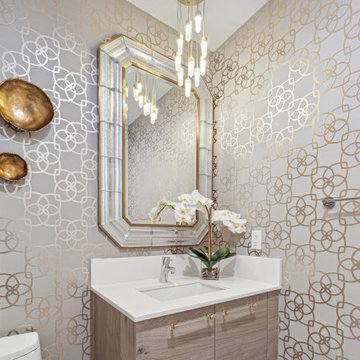
Powder room - transitional powder room idea in Tampa with flat-panel cabinets, light wood cabinets, beige walls, an undermount sink and multicolored countertops
 Victoria Plasencia Interior Designer Houston
Mountain style guest dark wood floor, brown floor and wood ceiling bedroom photo in Other with white walls

92