
Search results for "Furniture choices" in Home Design Ideas

 Tara Benet Design
Example of a transitional formal and enclosed light wood floor living room design with gray walls

 Custer Homes Inc
A custom home built in a private mountainside lot takes advantage of the unique features of its lot for a cohesive yet unique design. This home features an open floor plan with ample living space, as well as a full lower level perfect for entertaining, a screened deck, gorgeous master suite, and an upscale mountain design style.

 Alan Mascord Design Associates Inc
View the house plans at:
http://houseplans.co/house-plans/2472
Photos by Bob Greenspan
Find the right local pro for your project

 State Street Interiors
****Please click on image for additional details****
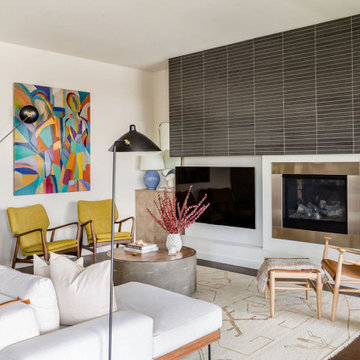
Living room - transitional formal dark wood floor living room idea in Cedar Rapids with gray walls, a ribbon fireplace, a stone fireplace and a tv stand
Living room - transitional formal dark wood floor living room idea in Cedar Rapids with gray walls, a ribbon fireplace, a stone fireplace and a tv stand

 Aspire Fine Homes
Inspiration for a large transitional enclosed medium tone wood floor, brown floor and coffered ceiling living room remodel in Houston with blue walls, a two-sided fireplace and a wood fireplace surround



Sponsored
Columbus, OH
Free consultation for landscape design!

Peabody Landscape Group
Franklin County's Reliable Landscape Design & Contracting

 KuDa Photography
Photo by KuDa Photography
Inspiration for a large contemporary freestanding desk cork floor home office remodel in Portland with white walls and no fireplace
Inspiration for a large contemporary freestanding desk cork floor home office remodel in Portland with white walls and no fireplace

 Worthington & Shagen Custom Builder, Inc.
Elegant dark wood floor bathroom photo in Philadelphia with medium tone wood cabinets, white walls, an undermount sink and beaded inset cabinets

 Lauren Nicole Designs
Bedroom - transitional master carpeted and beige floor bedroom idea in Charlotte with gray walls

 Norris Architecture
Inspiration for a french country dark wood floor, brown floor and exposed beam home office remodel with white walls

 AJ Margulis Interiors
The clients bought a new construction house in Bay Head, NJ with an architectural style that was very traditional and quite formal, not beachy. For our design process I created the story that the house was owned by a successful ship captain who had traveled the world and brought back furniture and artifacts for his home. The furniture choices were mainly based on English style pieces and then we incorporated a lot of accessories from Asia and Africa. The only nod we really made to “beachy” style was to do some art with beach scenes and/or bathing beauties (original painting in the study) (vintage series of black and white photos of 1940’s bathing scenes, not shown) ,the pillow fabric in the family room has pictures of fish on it , the wallpaper in the study is actually sand dollars and we did a seagull wallpaper in the downstairs bath (not shown).



Sponsored
Sunbury, OH

J.Holderby - Renovations
Franklin County's Leading General Contractors - 2X Best of Houzz!

 Darren Patt Construction
Patio - mid-sized mid-century modern courtyard concrete patio idea in Seattle with no cover

 Minhnuyet Hardy Interiors
Mali Azima
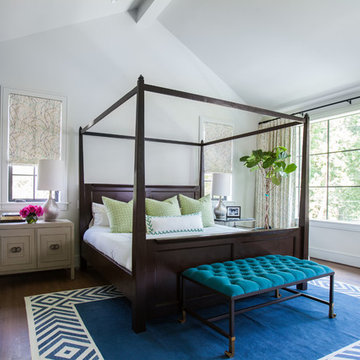
Inspiration for a large transitional master bedroom remodel in Atlanta with gray walls
Inspiration for a large transitional master bedroom remodel in Atlanta with gray walls
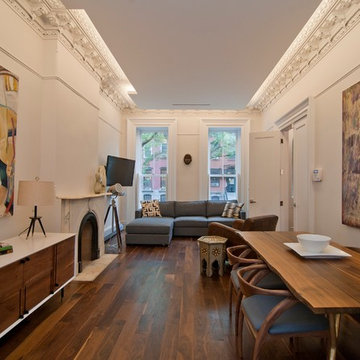
 Townhouse Therapy
The home maintains beautiful original detail including lovely arched double entry way doors, thick frames and pocket doors and elaborate crown moldings. There is also a lovely, very large garden.

 Design Loves Detail
Jessie Alexis Photography
Example of a bedroom classic girl kids' bedroom design in Salt Lake City with multicolored walls
Example of a bedroom classic girl kids' bedroom design in Salt Lake City with multicolored walls



 Harold Leidner Landscape Architects
Piassick Photography.
Patio - transitional patio idea in Dallas with a roof extension and a bbq area
Patio - transitional patio idea in Dallas with a roof extension and a bbq area

 O’Hara Interiors
Martha O'Hara Interiors, Interior Design & Photo Styling | Troy Thies, Photography | Stonewood Builders LLC
Please Note: All “related,” “similar,” and “sponsored” products tagged or listed by Houzz are not actual products pictured. They have not been approved by Martha O’Hara Interiors nor any of the professionals credited. For information about our work, please contact design@oharainteriors.com.
 Fine Interiors By Susan Inc.
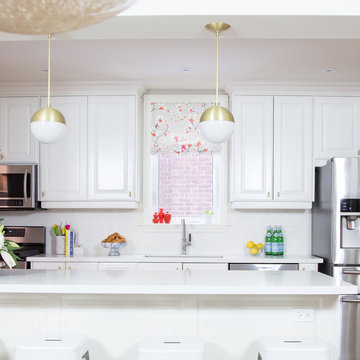
Roman Blind & Fabrics By Fine Interiors By Susan Inc., Design By Barlow Reid Design
Example of a mid-sized transitional single-wall medium tone wood floor eat-in kitchen design in Toronto with an undermount sink, white cabinets, white backsplash, an island and raised-panel cabinets
Example of a mid-sized transitional single-wall medium tone wood floor eat-in kitchen design in Toronto with an undermount sink, white cabinets, white backsplash, an island and raised-panel cabinets
1