
Search results for "Gaining" in Home Design Ideas
 Design Theory

Inspiration for a transitional dark wood floor and brown floor bathroom remodel in Louisville with gray cabinets, multicolored walls, an undermount sink, white countertops and shaker cabinets
 GAINES GENERAL CONTRACTING
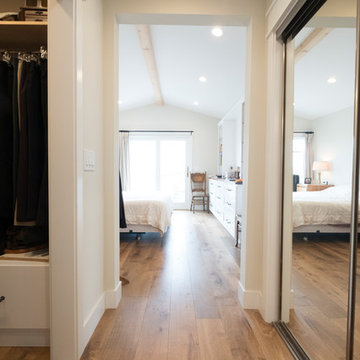
Example of a mid-sized classic gender-neutral light wood floor and brown floor walk-in closet design in Los Angeles with flat-panel cabinets and white cabinets

Find the right local pro for your project

 Schmidt Custom Homes
Casey Fry
Inspiration for a shabby-chic style concrete floor eat-in kitchen remodel in Austin with white cabinets and white walls
Inspiration for a shabby-chic style concrete floor eat-in kitchen remodel in Austin with white cabinets and white walls
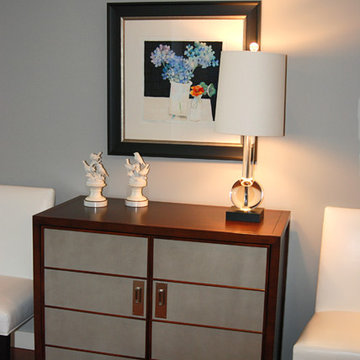
 J. Myers & Associates - Interior Design Portland
An additional view of the entry hall. Use of a chest to accommodate additional storage, utilizing the clients existing artwork with an updated frame, adding an interesting shape crystal lamp - something more transitional then traditional in styling.

 Centre Sky Architecture Ltd
Located in Whitefish, Montana near one of our nation’s most beautiful national parks, Glacier National Park, Great Northern Lodge was designed and constructed with a grandeur and timelessness that is rarely found in much of today’s fast paced construction practices. Influenced by the solid stacked masonry constructed for Sperry Chalet in Glacier National Park, Great Northern Lodge uniquely exemplifies Parkitecture style masonry. The owner had made a commitment to quality at the onset of the project and was adamant about designating stone as the most dominant material. The criteria for the stone selection was to be an indigenous stone that replicated the unique, maroon colored Sperry Chalet stone accompanied by a masculine scale. Great Northern Lodge incorporates centuries of gained knowledge on masonry construction with modern design and construction capabilities and will stand as one of northern Montana’s most distinguished structures for centuries to come.
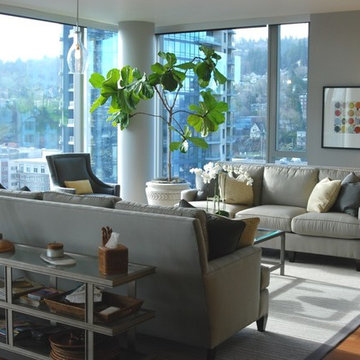 J. Myers & Associates - Interior Design Portland
Performance fabrics were chosen for the durability of sunlight on this condo. Shades of grey with accents of yellow were the clients desires. Reworked an existing cocktail table from an old polished brass finish to a more updated brushed steel allowed us to be considerate on what we could rework rather then replace. Swivel chairs offer flexibility of conversation or watching the river flow by.
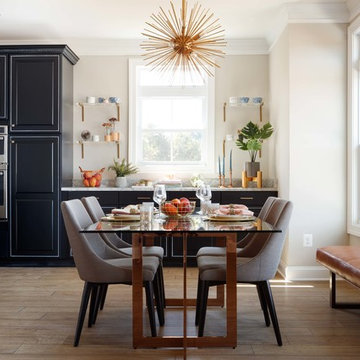
 Anna Gaines Interiors
Kitchen/dining room combo - transitional light wood floor kitchen/dining room combo idea with beige walls and no fireplace

 Designs by Craig Veenker
Example of a large transitional freestanding desk carpeted and multicolored floor home office design in Salt Lake City with white walls and no fireplace

 User
User http://mollywinphotography.com

Inspiration for a small cottage guest medium tone wood floor bedroom remodel in Austin with gray walls and no fireplace
Inspiration for a small cottage guest medium tone wood floor bedroom remodel in Austin with gray walls and no fireplace
 Simpatico Designs
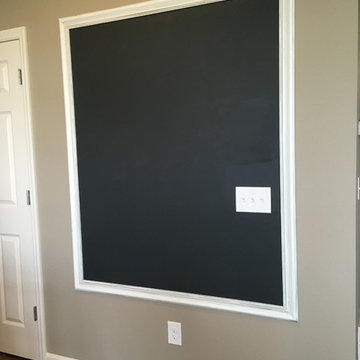
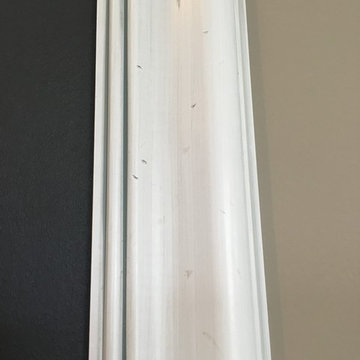
FRAME BUILT FROM MOLDING PAINTED AND "BEAT UP" TO CREATE A "RUSTIC" PATINA, CHALK BOARD PAINT PAINTED AREA INSIDE OF FRAME.
Inspiration for an eclectic home design remodel in Minneapolis
Inspiration for an eclectic home design remodel in Minneapolis
 The Gaines Group Architects
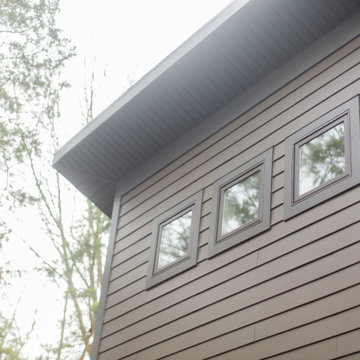
This house in the woods fits nicely on the site blending with the trees. A simple design that allows the front entrance color to pop while the other elements blend.
 TimberTown
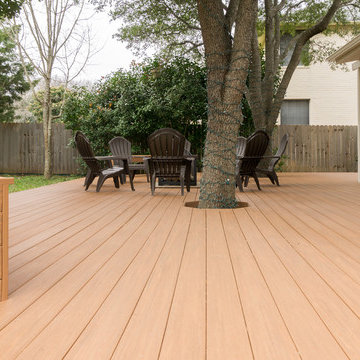
This large deck, built with Vintage Cypress by Azek, has some great custom pieces like the built-in bench and cutouts for trees.
Built by: Southern Outdoor Appeal
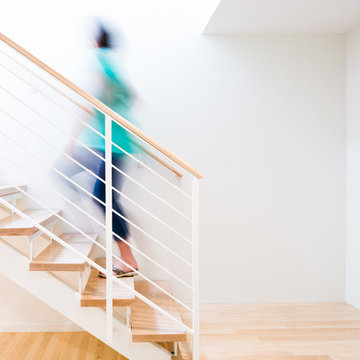
 Byggmeister Inc
Photo by Mike Casey
The owners of this 1960s ranch house loved their house but it wasn't configured to meet their needs. The house had only two small bedrooms for the family of four, and there was no casual living space for parents and kids to hang out separately. Neither we nor the clients wanted to increase the home's energy usage. It was a tall order: could we increase the home's size without increasing its energy footprint?
ADDING FUNCTIONALITY
We built two small additions, one at the front of the home and one off the side adjacent to the two existing bedrooms. These new spaces provided an additional bedroom on the main level as well as a new stair down to the basement. At basement level, the additions yielded a guest room, a full bathroom and a laundry area. The existing basement, which is now easily accessible from the main floor, was refinished as a casual family room.
The architect designed the new spaces to be spare and bright, replicating the mid-century aesthetic. Every detail—from the open stair, to the light maple floors, to the detailing of the bathroom vanity—echoes the vintage and character of the original home.
INTEGRATING ENERGY AND DESIGN
The key to meeting this challenge was a rigorous and integrated planning process with early-stage energy modeling accompanying design. As the architect (Anita Rogers) worked out the space plan, the energy consultant (Mike Duclos) analyzed how various scenarios could be combined with envelope and mechanical packages to not only hold the line on energy use but improve performance. We anticipate the plan we settled on will save 25% annually over pre-project energy use.
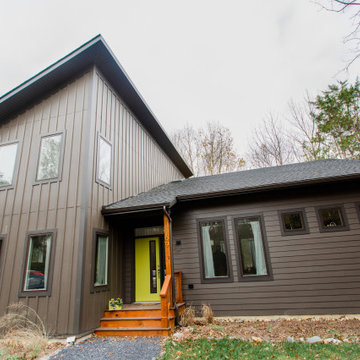 The Gaines Group Architects
This house in the woods fits nicely on the site blending with the trees. A simple design that allows the front entrance color to pop while the other elements blend.
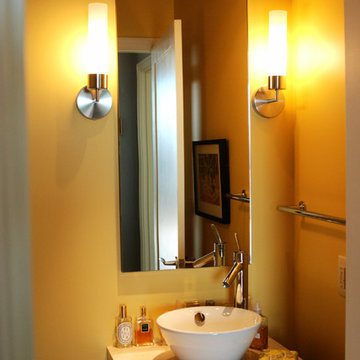 J. Myers & Associates - Interior Design Portland
Freshen uped this Powder Bath with chrome fixtures, a modern pop of yellow, and vessel sink.
Inspiration for a contemporary bathroom remodel in Portland
Inspiration for a contemporary bathroom remodel in Portland
 The Gaines Group Architects
Contemporary home built on an infill lot in downtown Harrisonburg. The goal of saving as many trees as possible led to the creation of a bridge to the front door. This not only allowed for saving trees, but also created a reduction is site development costs.
38