
Search results for "Gaining" in Home Design Ideas

 Carolyn Reyes
Photo: Carolyn Reyes Photography © 2017 Houzz
Design: franklinAve
Inspiration for a transitional living room remodel in Los Angeles
Inspiration for a transitional living room remodel in Los Angeles
 Peter M. Hestevold, DBC&M,LLC
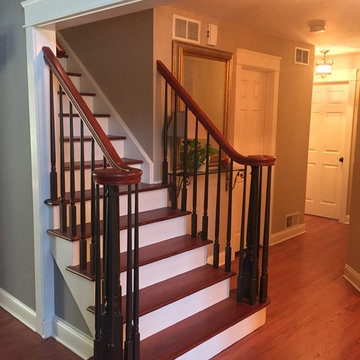
Staircase - mid-sized traditional dark wood floor staircase idea in New York with beige walls
 Alair Homes Chilliwack
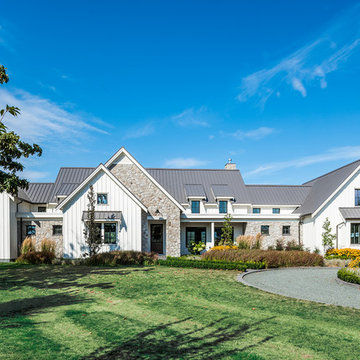
This contemporary farmhouse is located on a scenic acreage in Greendale, BC. It features an open floor plan with room for hosting a large crowd, a large kitchen with double wall ovens, tons of counter space, a custom range hood and was designed to maximize natural light. Shed dormers with windows up high flood the living areas with daylight. The stairwells feature more windows to give them an open, airy feel, and custom black iron railings designed and crafted by a talented local blacksmith. The home is very energy efficient, featuring R32 ICF construction throughout, R60 spray foam in the roof, window coatings that minimize solar heat gain, an HRV system to ensure good air quality, and LED lighting throughout. A large covered patio with a wood burning fireplace provides warmth and shelter in the shoulder seasons.
Carsten Arnold Photography
Find the right local pro for your project

 Allen Construction
Designer: Allen Construction
General Contractor: Allen Construction
Photographer: Jim Bartsch Photography
1960s one-story glass exterior home idea in Los Angeles
1960s one-story glass exterior home idea in Los Angeles

 TimberTown
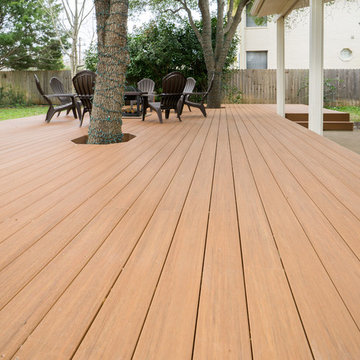
Azek's Vintage Collection gives the appearance on real wood and is made of 100% PVC so there's little to no maintenance. This deck is the Cypress color.
Built by: Southern Outdoor Appeal

 Byggmeister Inc
Photo by Mike Casey
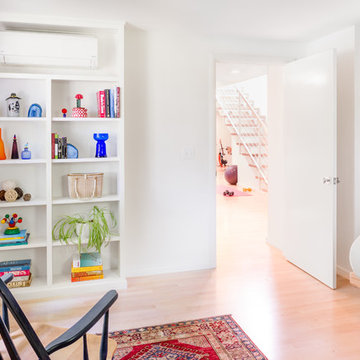
The owners of this 1960s ranch house loved their house but it wasn't configured to meet their needs. The house had only two small bedrooms for the family of four, and there was no casual living space for parents and kids to hang out separately. Neither we nor the clients wanted to increase the home's energy usage. It was a tall order: could we increase the home's size without increasing its energy footprint?
ADDING FUNCTIONALITY

We built two small additions, one at the front of the home and one off the side adjacent to the two existing bedrooms. These new spaces provided an additional bedroom on the main level as well as a new stair down to the basement. At basement level, the additions yielded a guest room, a full bathroom and a laundry area. The existing basement, which is now easily accessible from the main floor, was refinished as a casual family room.
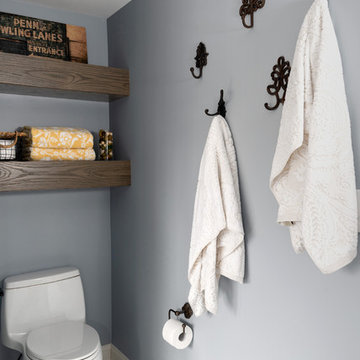
The architect designed the new spaces to be spare and bright, replicating the mid-century aesthetic. Every detail—from the open stair, to the light maple floors, to the detailing of the bathroom vanity—echoes the vintage and character of the original home.
INTEGRATING ENERGY AND DESIGN
The key to meeting this challenge was a rigorous and integrated planning process with early-stage energy modeling accompanying design. As the architect (Anita Rogers) worked out the space plan, the energy consultant (Mike Duclos) analyzed how various scenarios could be combined with envelope and mechanical packages to not only hold the line on energy use but improve performance. We anticipate the plan we settled on will save 25% annually over pre-project energy use.
 The Gaines Group Architects
Contemporary home built on an infill lot in downtown Harrisonburg. The goal of saving as many trees as possible led to the creation of a bridge to the front door. This not only allowed for saving trees, but also created a reduction is site development costs.
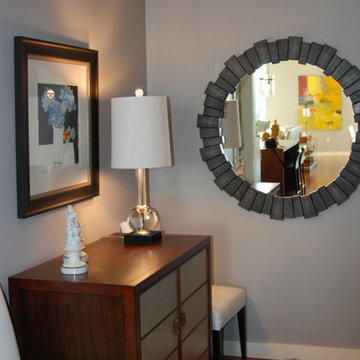
 J. Myers & Associates - Interior Design Portland
Entryway that leads you into the open Kitchen and Family Room space. Utilized this space with additional seating, more storage, and useful accessories such as a round mirror, one of the client's favorite artwork pieces, and a table lamp.

 Cairn Construction Group
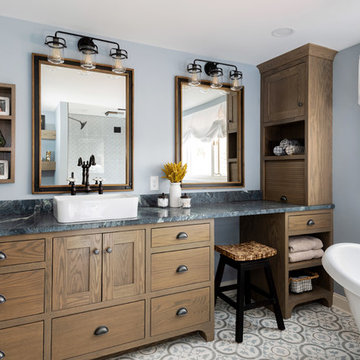
Eat-in kitchen - country u-shaped medium tone wood floor and brown floor eat-in kitchen idea in Denver with an undermount sink, shaker cabinets, green cabinets, marble countertops, gray backsplash, marble backsplash, paneled appliances, an island and black countertops
 Newberry Architecture
Trey Hunter Photography

Inspiration for a mid-sized rustic guest carpeted bedroom remodel in Houston with brown walls and no fireplace
Inspiration for a mid-sized rustic guest carpeted bedroom remodel in Houston with brown walls and no fireplace
 Hyland Cabinetworks Inc.

Mountain style u-shaped brown floor kitchen photo in Seattle with an undermount sink, medium tone wood cabinets, beige backsplash, stainless steel appliances, an island and multicolored countertops
 Brion Jeannette Architecture
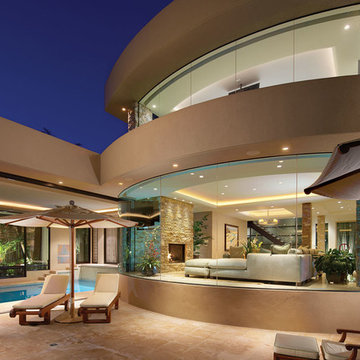
Natural light and coastal breezes on the ocean hillside of Laguna Beach, Ca., enhance the joy of living in this stunning soft contemporary home of rock and glass. It was designed to accentuate the panoramic views from every possible portion of the house, yet create an enclave of serenity and privacy.
The openness of the floor plan floods this 6500 sq. ft. house with natural light, allowing direct solar gain to gently warm morning living spaces. State-of-the-art technology has been employed to provide photovoltaic electrical power and heat domestic hot water. An indoor swimming pool allows year round pleasure and exercise. Laguna Beach DRB approvals were required.
Laguna Beach
Eric Figge Photography
 Alair Homes Chilliwack
This contemporary farmhouse is located on a scenic acreage in Greendale, BC. It features an open floor plan with room for hosting a large crowd, a large kitchen with double wall ovens, tons of counter space, a custom range hood and was designed to maximize natural light. Shed dormers with windows up high flood the living areas with daylight. The stairwells feature more windows to give them an open, airy feel, and custom black iron railings designed and crafted by a talented local blacksmith. The home is very energy efficient, featuring R32 ICF construction throughout, R60 spray foam in the roof, window coatings that minimize solar heat gain, an HRV system to ensure good air quality, and LED lighting throughout. A large covered patio with a wood burning fireplace provides
warmth and shelter in the shoulder seasons.
Carsten Arnold Photography

 TimberTown
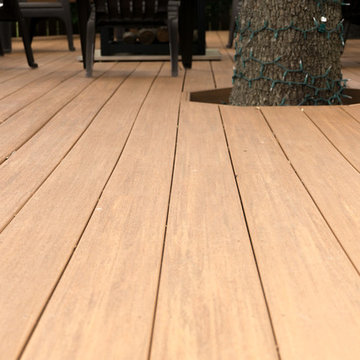
Azek's Vintage Collection is one of the few composite decking products that offers a realistic wood grain look. It also has a limited lifetime warranty and a 25 year stain and fade warranty.
Built by: Southern Outdoor Appeal
40