
Search results for "Gaining" in Home Design Ideas

 R LUCAS Construction and Design
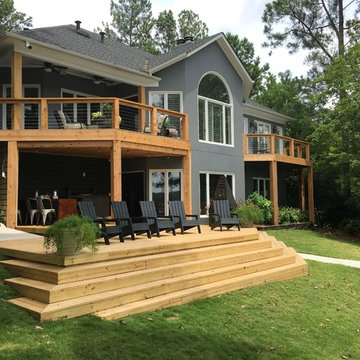
The addition of a dry under-deck system with metal roofing panels and a rough cedar plank ceiling are both functional and fabulous looking. All of the existing pressure-treated posts are now wrapped with cedar and a new cable railing system was installed.
 GAINES GENERAL CONTRACTING
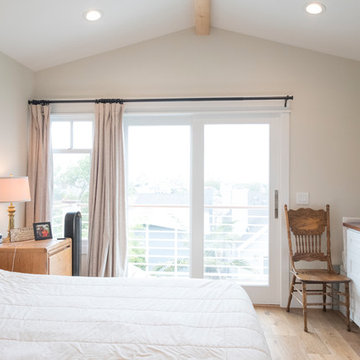
Inspiration for a mid-sized master light wood floor and brown floor bedroom remodel in Los Angeles with beige walls and no fireplace
Find the right local pro for your project
 Peter Christiansen Valli
Peter Christiansen Valli

Inspiration for a mid-sized contemporary 3/4 blue tile and mosaic tile mosaic tile floor and blue floor doorless shower remodel in Los Angeles with white walls, solid surface countertops and a wall-mount sink
Inspiration for a mid-sized contemporary 3/4 blue tile and mosaic tile mosaic tile floor and blue floor doorless shower remodel in Los Angeles with white walls, solid surface countertops and a wall-mount sink
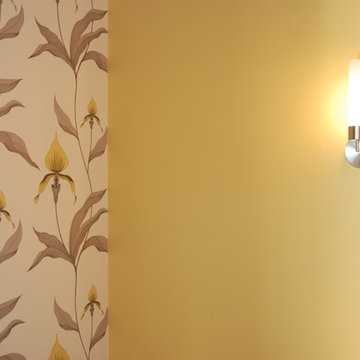
 J. Myers & Associates - Interior Design Portland
This clients request was to have her newly redecorated home incorporate shades of grey and white with pops of yellow ... This brightly colored wallpaper in the powder bath was the perfect compliment to the adjacent living room.


 User
User http://mollywinphotography.com
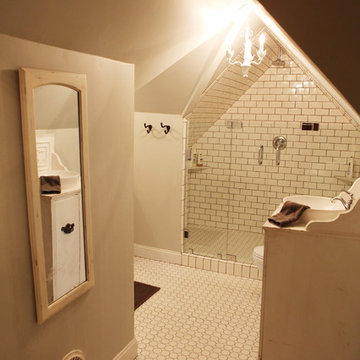
Inspiration for a mid-sized country 3/4 white tile ceramic tile bathroom remodel in Austin with white walls
Inspiration for a mid-sized country 3/4 white tile ceramic tile bathroom remodel in Austin with white walls

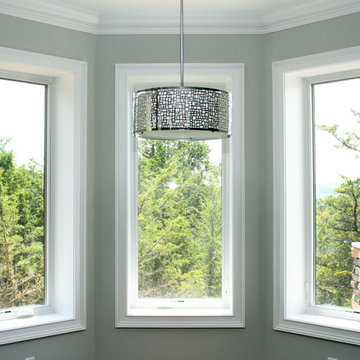
 The Gaines Group Architects
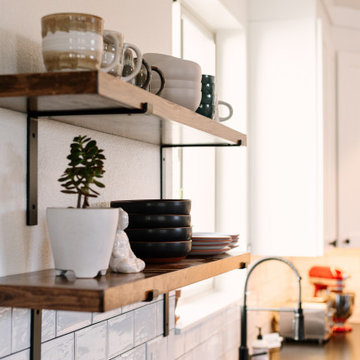
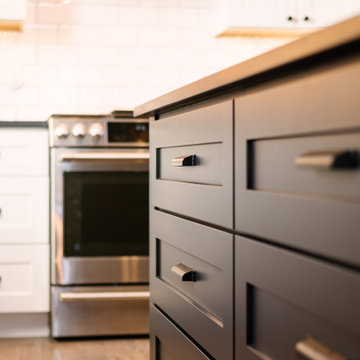
Inspiration for a mid-sized farmhouse l-shaped dark wood floor and brown floor open concept kitchen remodel with an undermount sink, shaker cabinets, dark wood cabinets, marble countertops, white backsplash, ceramic backsplash, black appliances and an island

 Star Furniture
Everyone loves to hang out in the kitchen, and the Kitchen Island from the Magnolia Home collection will add a nostalgic focal point to gather round. Inspired by a vintage kitchen worktable, it has a worn-in character with its distressed Bench wood stain finish. Also available in Jo's White painted finish.
- Sheet metal top in aged zinc finish.
- Wide tapering legs.
- Towel bars on both ends.
- Open bottom shelf.
- Drawers for kitchen tool storage.
- Metal bar hardware in black finish.
The beautiful Magnolia Home line was designed exclusively by Joanna Gaines to convey her fresh, unique design style that embodies her lifestyle of home and family. Each piece falls onto a specific genre: Boho, Farmhouse, French Inspired, Industrial, Primitive or Traditional. Painted finishes and wood stains are offered that replicate the look of age-worn vintage patinas.
This piece is part of her Farmhouse genre, which is welcoming, comfortable and timelessly fresh. It features charming details such as scalloped trim, farmhouse-style turnings and age-worn finishes. Farmhouse is a nostalgic look into the way things used to be; how people worked with their hands, came home, ate well, and rested. It's a story of times past, how things used to be made, how they used to look. This style is the simplicity and timelessness of the past.

 JAMES DIXON ARCHITECT PC
A former summer camp, this site came with a unique set of challenges. An existing 1200 square foot cabin was perched on the shore of Thorndike Pond, well within the current required setbacks. Three additional outbuildings were part of the property, each of them small and non-conforming. By limiting reconstruction to the existing footprints we were able to gain planning consent to rebuild each structure. A full second story added much needed space to the main house. Two of the outbuildings have been rebuilt to accommodate guests, maintaining the spirit of the original camp. Black stained exteriors help the buildings blend into the landscape.
The project was a collaboration with Spazio Rosso Interior Design.
Photographs by Sean Litchfield
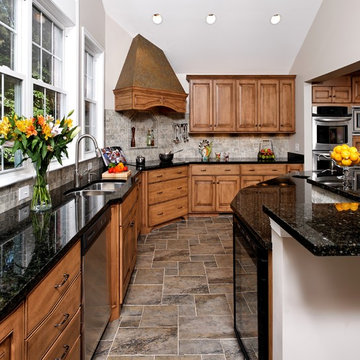
 Nicely Done Kitchens
Example of a classic l-shaped kitchen design in DC Metro with a double-bowl sink, raised-panel cabinets, medium tone wood cabinets, gray backsplash, stainless steel appliances and white walls
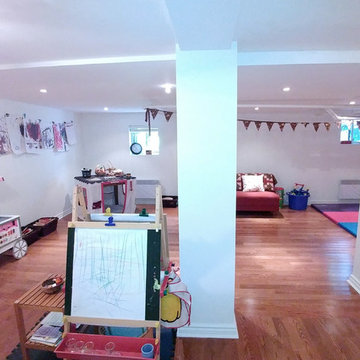

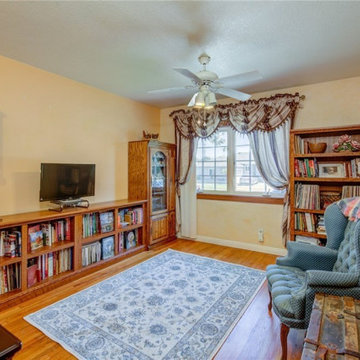 GAINES GENERAL CONTRACTING
Example of a large arts and crafts freestanding desk light wood floor and brown floor study room design in Los Angeles with beige walls and no fireplace
 Byggmeister Inc
Photo by Mike Casey
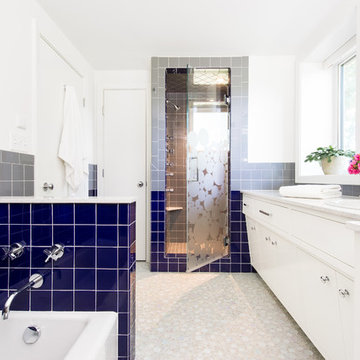
The owners of this 1960s ranch house loved their house but it wasn't configured to meet their needs. The house had only two small bedrooms for the family of four, and there was no casual living space for parents and kids to hang out separately. Neither we nor the clients wanted to increase the home's energy usage. It was a tall order: could we increase the home's size without increasing its energy footprint?
ADDING FUNCTIONALITY
We built two small additions, one at the front of the home and one off the side adjacent to the two existing bedrooms. These new spaces provided an additional bedroom on the main level as well as a new stair down to the basement. At basement level, the additions yielded a guest room, a full bathroom and a laundry area. The existing basement, which is now easily accessible from the main floor, was refinished as a casual family room.
The architect designed the new spaces to be spare and bright, replicating the mid-century aesthetic. Every detail—from the open stair, to the light maple floors, to the detailing of the bathroom vanity—echoes the vintage and character of the original home.
INTEGRATING ENERGY AND DESIGN
The key to meeting this challenge was a rigorous and integrated planning process with early-stage energy modeling accompanying design. As the architect (Anita Rogers) worked out the space plan, the energy consultant (Mike Duclos) analyzed how various scenarios could be combined with envelope and mechanical packages to not only hold the line on energy use but improve performance. We anticipate the plan we settled on will save 25% annually over pre-project energy use.
 DHD Architecture and Interior Design
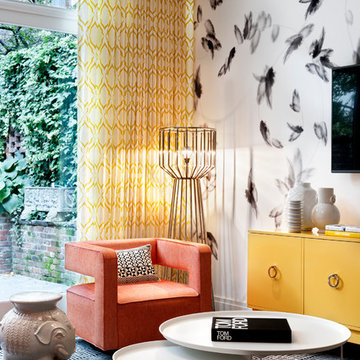
Located in stylish Chelsea, this updated five-floor townhouse incorporates both a bold, modern aesthetic and sophisticated, polished taste. Palettes range from vibrant and playful colors in the family and kids’ spaces to softer, rich tones in the master bedroom and formal dining room. DHD interiors embraced the client’s adventurous taste, incorporating dynamic prints and striking wallpaper into each room, and a stunning floor-to-floor stair runner. Lighting became one of the most crucial elements as well, as ornate vintage fixtures and eye-catching sconces are featured throughout the home.
Photography: Emily Andrews
Architect: Robert Young Architecture
3 Bedrooms / 4,000 Square Feet
 Matt Manning Surfaces

Inspiration for a mid-sized transitional stone back porch remodel in Orlando with a roof extension and a bbq area
 J. Myers & Associates - Interior Design Portland
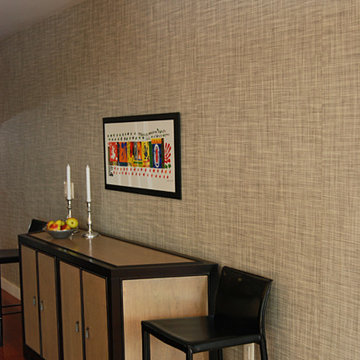
Side wall in kitchen used for additional storage. Adding interesting texture to this long hall by using a textured grass cloth. This help mesh the transitional style of the client.
 J. Myers & Associates - Interior Design Portland
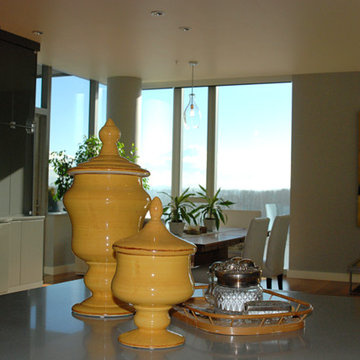
Another view of the open layout from the Kitchen. The contemporary style continues in the added accessory details, and artwork throughout the condo.
Kitchen - contemporary kitchen idea in Portland
Kitchen - contemporary kitchen idea in Portland
41