
Search results for "Gaining" in Home Design Ideas
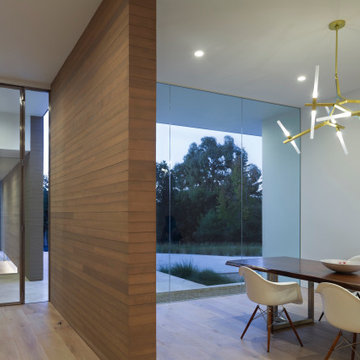
 modern house architects
Inspiration for a modern dining room remodel in San Francisco with white walls


Find the right local pro for your project



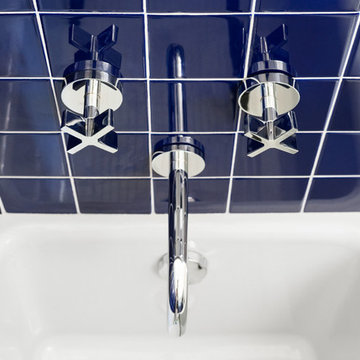
 Byggmeister Inc
Photo by Mike Casey
The owners of this 1960s ranch house loved their house but it wasn't configured to meet their needs. The house had only two small bedrooms for the family of four, and there was no casual living space for parents and kids to hang out separately. Neither we nor the clients wanted to increase the home's energy usage. It was a tall order: could we increase the home's size without increasing its energy footprint?
ADDING FUNCTIONALITY
We built two small additions, one at the front of the home and one off the side adjacent to the two existing bedrooms. These new spaces provided an additional bedroom on the main level as well as a new stair down to the basement. At basement level, the additions yielded a guest room, a full bathroom and a laundry area. The existing basement, which is now easily accessible from the main floor, was refinished as a casual family room.
The architect designed the new spaces to be spare and bright, replicating the mid-century aesthetic. Every detail—from the open stair, to the light maple floors, to the detailing of the bathroom vanity—echoes the vintage and character of the original home.
INTEGRATING ENERGY AND DESIGN
The key to meeting this challenge was a rigorous and integrated planning process with early-stage energy modeling accompanying design. As the architect (Anita Rogers) worked out the space plan, the energy consultant (Mike Duclos) analyzed how various scenarios could be combined with envelope and mechanical packages to not only hold the line on energy use but improve performance. We anticipate the plan we settled on will save 25% annually over pre-project energy use.
 Timothy Whealon Inc.
Max Kim-Bee

Deck container garden - contemporary deck container garden idea in New York with no cover
Deck container garden - contemporary deck container garden idea in New York with no cover


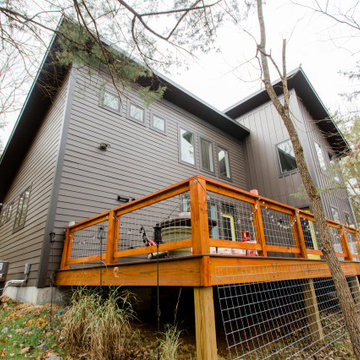
 The Gaines Group Architects
This house in the woods fits nicely on the site blending with the trees. A simple design that allows the front entrance color to pop while the other elements blend.

 Adrienne DeRosa
In the master bedroom, ample glass defines the space while promoting a tree-house-like environment.
While the bedroom was part of the original floor plan, it had gained some extra footage during the home's 1968 expansion project. "If you notice the concrete pillars," Bobbie points out, "You can see that that is where the original wall once was." The area beyond the pillars previously served as an outdoor patio until it was enclosed and converted.
Adrienne DeRosa Photography © 2013 Houzz
 The Gaines Group Architects
Contemporary home built on an infill lot in downtown Harrisonburg. The goal of saving as many trees as possible led to the creation of a bridge to the front door. This not only allowed for saving trees, but also created a reduction is site development costs.
 Simpatico Designs
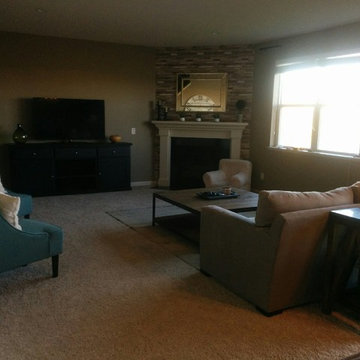
FIREPLACE WALL WAS WALLPAPERED TO LOOK LIKE RECLAIMED WOOD.
Eclectic home design photo in Minneapolis
Eclectic home design photo in Minneapolis


 MSA ARCHITECTURE + INTERIORS
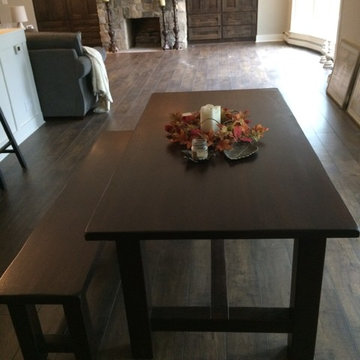
Example of a country open concept light wood floor living room design in Austin
 Sandi Erdman Design LLC
Photo by Aaron Ziltener
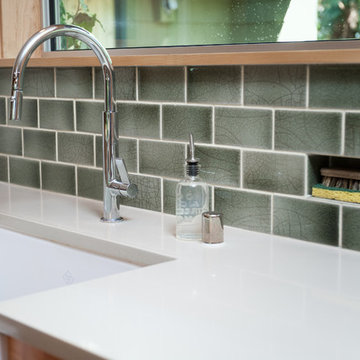
Example of a minimalist kitchen design in Portland with a farmhouse sink and ceramic backsplash
Example of a minimalist kitchen design in Portland with a farmhouse sink and ceramic backsplash
 Peter M. Hestevold, DBC&M,LLC
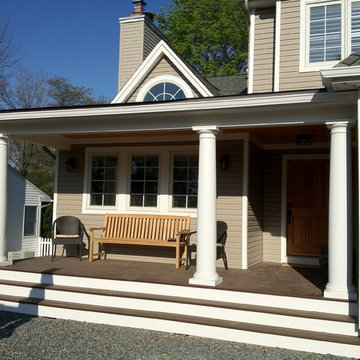
Inspiration for a mid-sized timeless front porch remodel in New York with a roof extension
 Tiger Lily Landscapes, LLC
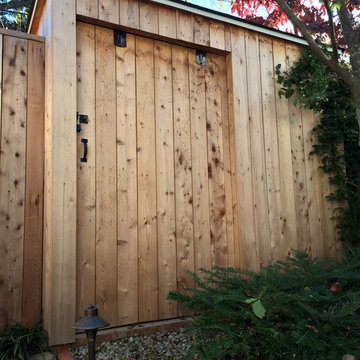
Client had a small backyard in Georgetown and wanted a shed to store bikes and outdoor equipment. We designed a sliding door to maximize storage space.
39