
Search results for "Game room seating" in Home Design Ideas

 VM Concept Interior Design Studio
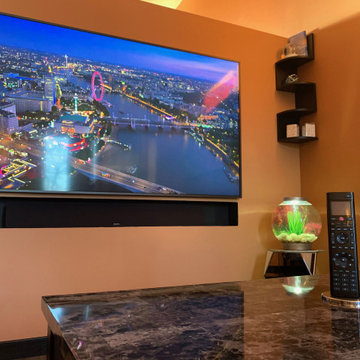
Designed to house the homeowner's extensive sports, celebrity, and music collectibles, this sports bar is stylistically, very different from the rest of the home. This former two bedroom/two bathroom casita exudes a masculine feel.

 StarMark Cabinetry
These wet bar cabinets were created with StarMark Cabinetry's Bedford door style in Cherry finished in Harvest and in Java.
Small transitional single-wall carpeted and beige floor wet bar photo with a drop-in sink, shaker cabinets and medium tone wood cabinets
Small transitional single-wall carpeted and beige floor wet bar photo with a drop-in sink, shaker cabinets and medium tone wood cabinets

 k+co LIVING - Interiors by Karen B Wolf
Christian Garibaldi
Kids' bedroom - mid-sized and bedroom transitional guest and girl dark wood floor and brown floor kids' bedroom idea in New York with pink walls
Kids' bedroom - mid-sized and bedroom transitional guest and girl dark wood floor and brown floor kids' bedroom idea in New York with pink walls
Find the right local pro for your project

 Interiors by Popov
Having two young boys presents its own challenges, and when you have two of their best friends constantly visiting, you end up with four super active action heroes. This family wanted to dedicate a space for the boys to hangout. We took an ordinary basement and converted it into a playground heaven. A basketball hoop, climbing ropes, swinging chairs, rock climbing wall, and climbing bars, provide ample opportunity for the boys to let their energy out, and the built-in window seat is the perfect spot to catch a break. Tall built-in wardrobes and drawers beneath the window seat to provide plenty of storage for all the toys.
You can guess where all the neighborhood kids come to hangout now ☺
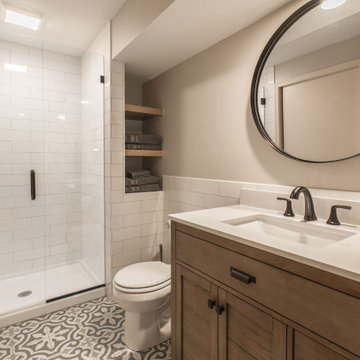
 Shack Built, LLC
Basement Transformation | Full Bathroom
Example of a transitional bathroom design in Kansas City
Example of a transitional bathroom design in Kansas City
 Concept Design, Inc.

We converted the original Dining Room into a Game Room
Photograph byChet Frohlick
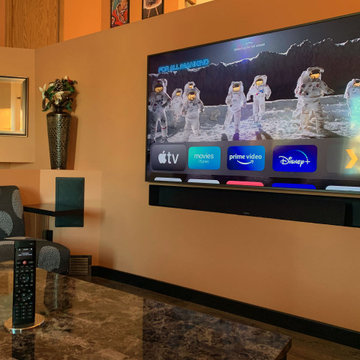
Game room - large contemporary enclosed medium tone wood floor game room idea in Orange County with beige walls, no fireplace and a wall-mounted tv
Game room - large contemporary enclosed medium tone wood floor game room idea in Orange County with beige walls, no fireplace and a wall-mounted tv
 Dream Finders Homes
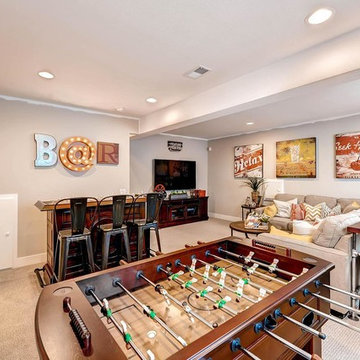
Inspiration for a large transitional single-wall carpeted family room remodel in Denver with wood countertops, flat-panel cabinets and dark wood cabinets

Sponsored
Columbus, OH

Wannemacher Interiors
Customized Award-Winning Interior Design Solutions in Franklin Cnty OH
 DeCavitte Properties

This home was built with a traditional exterior, the homeowners were inspired by influences from a trip from Florida. The interior is more transitional, the study was built from wood & stained. While the home was built with a barn out back, there are also several barn doors in the house. Even cows roam the property, which is located on a unique setting in Southlake, unlike any other.
 Homestyle Select Decor
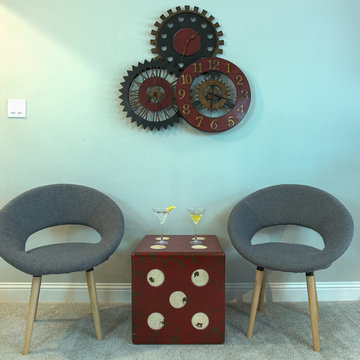
Additional seating and fun accessories provide space for guests to enjoy refreshments while playing music or pool in this music-themed game room. To add to the interest in the room we added wood accents on the ceiling, whimsical guitar racks and fun accessories

 Bromley Caldari Architects PC
Photo: www.mikikokikuyama.com
Example of a minimalist concrete floor living room design in New York
Example of a minimalist concrete floor living room design in New York

 Nicholson Companies

Example of a large trendy loft-style light wood floor and beige floor game room design in Orange County with flat-panel cabinets, medium tone wood cabinets and white walls

 Alison Kandler Interior Design
Mark Lohman
Elegant medium tone wood floor kitchen/dining room combo photo in Los Angeles with beige walls
Elegant medium tone wood floor kitchen/dining room combo photo in Los Angeles with beige walls



 41 West
View of Great Room/Living Room from front entry: 41 West Coastal Retreat Series reveals creative, fresh ideas, for a new look to define the casual beach lifestyle of Naples.
More than a dozen custom variations and sizes are available to be built on your lot. From this spacious 3,000 square foot, 3 bedroom model, to larger 4 and 5 bedroom versions ranging from 3,500 - 10,000 square feet, including guest house options.
 Infinity Construction, llc.
How do you play?

Huge minimalist enclosed ceramic tile and multicolored floor game room photo with green walls and a wall-mounted tv
Huge minimalist enclosed ceramic tile and multicolored floor game room photo with green walls and a wall-mounted tv
 Waterlily Interiors
Design by Waterlily Interiors
Photos - Angie Seckinger

Elegant medium tone wood floor living room photo in DC Metro with beige walls
Elegant medium tone wood floor living room photo in DC Metro with beige walls

 Designs by Aaron Olson, Inc.

New mahogany library. The fluted Corinthian pilasters and cornice were designed to match the existing front door surround. A 13" thick brick bearing wall was removed in order to recess the bookcase. The size and placement of the bookshelves spring from the exterior windows on the opposite wall, and the pilaster/ coffer ceiling design was used to tie the room together.
Mako Builders and Clark Robins Design/ Build
Trademark Woodworking
Sheila Gunst- design consultant
Photography by Ansel Olson
 Pharaoh Manufacturing

Mid-sized trendy galley limestone floor seated home bar photo in Los Angeles with solid surface countertops
 Elite Custom Homes

Game room has ample space for pool table and seating to watch the big game. Vaulted ceilings and pop-ups with beams decorate the ceiling. Custom entertainment center matches a framed soffit above with wallpaper accent wall behind. Green walls in the background with white ceiling and trim.
51