
Search results for "Games running" in Home Design Ideas

 Environments by Design
Our clients live in a country club community and were looking to renovate their unfinished basement. The client knew he wanted to include a gym, theater, and gaming center.
We incorporated a Home Automation system for this project, providing for music playback, movie watching, lighting control, and security integration.
Our challenges included a short construction deadline and several structural issues. The original basement had a floor-to-ceiling height of 8’-0” with several columns running down the center of the basement that interfered with the seating area of the theater. Our design/build team installed a second beam adjacent to the original to help distribute the load, enabling the removal of columns.
The theater had a water meter projecting a foot out from the front wall. We retrofitted a piece of A/V acoustically treated furniture to hide the meter and gear.
This homeowner originally planned to include a putting green on his project, until we demonstrated a Visual Sports Golf Simulator. The ceiling height was two feet short of optimal swing height for a simulator. Our client was committed, we excavated the corner of the basement to lower the floor. To accent the space, we installed a custom mural printed on carpet, based upon a photograph from the neighboring fairway of the client’s home. By adding custom high-impact glass walls, partygoers can join in on the fun and watch the action unfold while the sports enthusiasts can view the party or ball game on TV! The Visual Sports system allows guests and family to not only enjoy golf, but also sports such as hockey, baseball, football, soccer, and basketball.
We overcame the structural and visual challenges of the space by using floor-to-glass walls, removal of columns, an interesting mural, and reflective floor surfaces. The client’s expectations were exceeded in every aspect of their project, as evidenced in their video testimonial and the fact that all trades were invited to their catered Open House! The client enjoys his golf simulator so much he had tape on five of his fingers and his wife informed us he has formed two golf leagues! This project transformed an unused basement into a visually stunning space providing the client the ultimate fun get-a-away!
 Design Direction
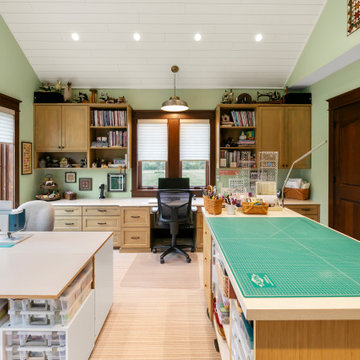
Arts and crafts built-in desk vaulted ceiling home office photo in Other with green walls
 User

UserA warm-toned outdoor media area.
Example of a mid-sized transitional backyard patio design in Austin with a fire pit and a roof extension
Example of a mid-sized transitional backyard patio design in Austin with a fire pit and a roof extension
Find the right local pro for your project
 Cunningham | Quill Architects
Photo by Paul Burk

Example of a mountain style medium tone wood floor and multicolored floor hallway design in DC Metro with beige walls
Example of a mountain style medium tone wood floor and multicolored floor hallway design in DC Metro with beige walls

 McGuire Builders, Inc.
Walter Galaviz Photography

Inspiration for a large enclosed carpeted game room remodel in Austin with black walls, no fireplace and a wall-mounted tv
Inspiration for a large enclosed carpeted game room remodel in Austin with black walls, no fireplace and a wall-mounted tv
 Jeri Koegel Photography
Jeri Koegel

Photo of a mediterranean gravel outdoor basketball/tennis/multi-game court in Orange County.
Photo of a mediterranean gravel outdoor basketball/tennis/multi-game court in Orange County.

Sponsored
Delaware, OH

Buckeye Basements, Inc.
Central Ohio's Basement Finishing ExpertsBest Of Houzz '13-'21
 Centre Sky Architecture Ltd
Photos by Karl Nuemann
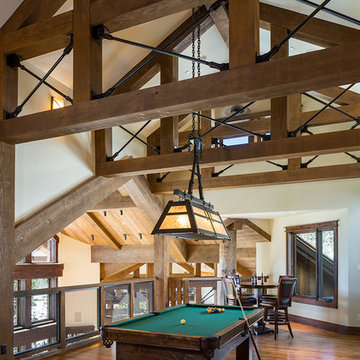
Large mountain style loft-style medium tone wood floor and brown floor game room photo in Other with beige walls
Large mountain style loft-style medium tone wood floor and brown floor game room photo in Other with beige walls
 Garden Lights Landscape and Pool Development Inc.
Steve Lambert

Mid-sized transitional backyard concrete paver patio kitchen photo in San Francisco with no cover
Mid-sized transitional backyard concrete paver patio kitchen photo in San Francisco with no cover

 dp environments
Outdoor dining area with pergola with steel posts and open lattice design. All wood has hidden hardware and semitransparent stain. Modular concrete pads transition through the space with decorative gravel in joints making this a permeable hardscape design. Corten steel planter in Mexican Beach Pebble in the foreground, planted with Stipa tenuissima. Other plants include Pennisetum, Lavenders, Carolina Cherry, Virginia Oak, and other drough tolerant plants.
Dominic Masiello

 Tracy Lynn Studio
Ryan Garvin
Inspiration for a mediterranean galley ceramic tile dedicated laundry room remodel in San Diego with white cabinets, quartz countertops and a side-by-side washer/dryer
Inspiration for a mediterranean galley ceramic tile dedicated laundry room remodel in San Diego with white cabinets, quartz countertops and a side-by-side washer/dryer

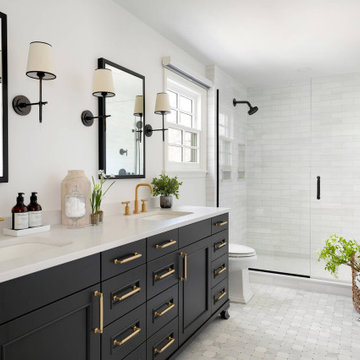




 SAGA Realty & Construction
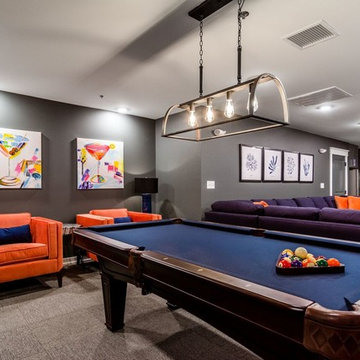
Small trendy open concept carpeted and gray floor game room photo in Other with gray walls, no fireplace and no tv
 Wittehaus
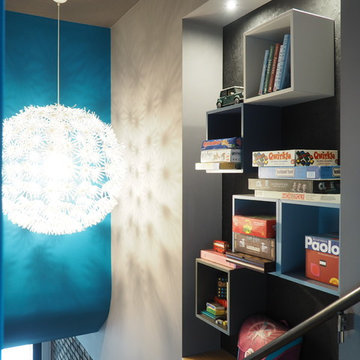
A playful niche along a staircase holds cubicles with boxes of board games. The stair is turned into a library of pastime with the help of Ikea shelving boxes, LED lighting, a painted sheet of OSB, a steel handrail and a fun chandelier.
 Goddard Design Group
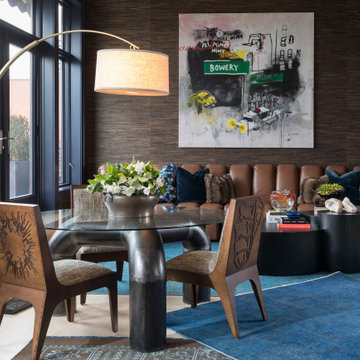
Contemporary living area with a large Anthony Lister painting that anchors the living space and pairs perfectly with custom graphic game chairs, steel tables, layered rugs, and lapis grasscloth. Custom zipper sofa adds the perfect modern touch to this historic yet eclectic space.

Sponsored
Delaware, OH
Buckeye Basements, Inc.
Central Ohio's Basement Finishing ExpertsBest Of Houzz '13-'21

 FBC Remodel
©Finished Basement Company

Huge transitional look-out dark wood floor and brown floor basement photo in Chicago with gray walls, a corner fireplace and a brick fireplace
Huge transitional look-out dark wood floor and brown floor basement photo in Chicago with gray walls, a corner fireplace and a brick fireplace
 McGuire Builders, Inc.
Walter Galaviz Photography
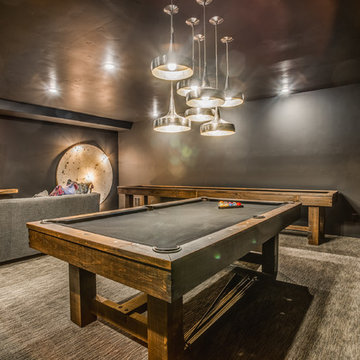
Game room - large enclosed carpeted game room idea in Austin with black walls, no fireplace and a wall-mounted tv
Game room - large enclosed carpeted game room idea in Austin with black walls, no fireplace and a wall-mounted tv
5