
Search results for "Games running" in Home Design Ideas

 Isaman design, Inc.
On a quiet cul-de-sac not too far from downtown San Luis Obispo lies the contemporary craftsman styled Clausen Residence. The challenges that accompanied this project were what, in the end, made it so interesting. The buildable area of the site is very small due to the fact that almost half of the property is occupied by a biological open space easement, established to protect the creek that runs behind the lot. In addition to this, the site is incredibly steep, which lent itself well to a stair stepped 3-story floor plan. Strict height restrictions set by the local jurisdiction governed the decision to bury the garage in the hill, and set the main living space on top of it, accompanied by the children’s bedrooms and game room further back on the site. The 3rd floor is occupied fully by the master suite, which looks down on the back yard below. Off of the great room is a vast deck, with built in barbecue, fire place and heaters, ideal for outdoor entertaining year round.
The house, adorned in lap siding and true craftsman details is flanked by gorgeous oak trees and the creek beyond.
 Board & Vellum
Photos by Andrew Giammarco Photography.

Open concept kitchen - large country l-shaped dark wood floor open concept kitchen idea in Seattle with a farmhouse sink, shaker cabinets, green cabinets, quartz countertops, multicolored backsplash, ceramic backsplash, stainless steel appliances, an island and white countertops
Open concept kitchen - large country l-shaped dark wood floor open concept kitchen idea in Seattle with a farmhouse sink, shaker cabinets, green cabinets, quartz countertops, multicolored backsplash, ceramic backsplash, stainless steel appliances, an island and white countertops


Find the right local pro for your project
 McGuire Builders, Inc.
Walter Galaviz Photography

Inspiration for a large contemporary enclosed carpeted game room remodel in Austin with black walls, no fireplace and a wall-mounted tv
Inspiration for a large contemporary enclosed carpeted game room remodel in Austin with black walls, no fireplace and a wall-mounted tv
 SAGA Realty & Construction
Inspiration for a small contemporary open concept carpeted and gray floor game room remodel in Other with gray walls, no fireplace and no tv
 Vanco Construction Inc.
Constructing a Man Cave or Game Room

Following the 2014 Super bowl, did you question the space you hosted the event in? Was everyone crammed in, continually running to the fridge or complaining that they couldn’t hear the program? Now is the time to consider renovating this space. Whether it be converting the garage into a Man Cave or offering the kids a unique space of their own, this new room can be constructed to include all the luxuries of today’s new technologies. Hidden speakers under the drywall, rubber flooring, and Apps that your phone controls such as lighting and sound. Additional items when renovating to consider would be
- 4 (or duplex) outlets or quads for those locations that have not only the TV but also Wii, Xbox and Playstation to plug in.
- A separate entrance to this game room preferably with wider doors.
- Concrete floors & textured walls.
- A bar or kitchenette that contains a small fridge, sink, wine cooler, and don’t forget the ice maker!
This renovated “Sports” room will be your home’s showcase! Vanco Construction provides high-quality renovation services with capabilities that complement each and every family member’s preference. Call us today at (973) 994-0616

Sponsored
Delaware, OH

Buckeye Basements, Inc.
Central Ohio's Basement Finishing ExpertsBest Of Houzz '13-'21
 Isaman design, Inc.
On a quiet cul-de-sac not too far from downtown San Luis Obispo lies the contemporary craftsman styled Clausen Residence. The challenges that accompanied this project were what, in the end, made it so interesting. The buildable area of the site is very small due to the fact that almost half of the property is occupied by a biological open space easement, established to protect the creek that runs behind the lot. In addition to this, the site is incredibly steep, which lent itself well to a stair stepped 3-story floor plan. Strict height restrictions set by the local jurisdiction governed the decision to bury the garage in the hill, and set the main living space on top of it, accompanied by the children’s bedrooms and game room further back on the site. The 3rd floor is occupied fully by the master suite, which looks down on the back yard below. Off of the great room is a vast deck, with built in barbecue, fire place and heaters, ideal for outdoor entertaining year round.
The house, adorned in lap siding and true craftsman details is flanked by gorgeous oak trees and the creek beyond.
 PlushGrass Custom Synthetic Turf

Artificial grass requires no mowing, watering, or fertilizing. Dog urine won't stain or discolor the artificial grass. Clean ups on artificial grass are easier than on natural grass. If you're tired of re-sodding year after year due to your dogs then consider an artificial grass dog run from PlushGrass. Additionally, your dog(s) won't track dust or mud into the house with an artificial lawn or dog run area.
 SAGA Realty & Construction
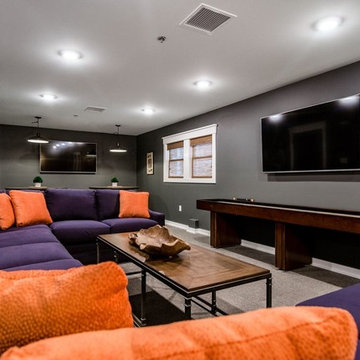

Inspiration for a large contemporary open concept carpeted and gray floor game room remodel in Other with gray walls, no fireplace and a wall-mounted tv
 James McDonald Associate Architects, PC
Sean Shanahan Photography

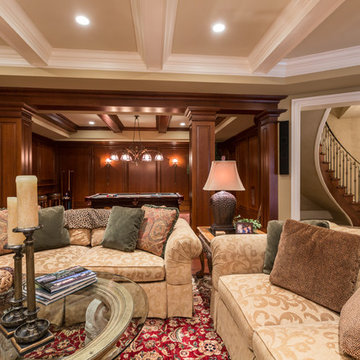
Huge elegant enclosed medium tone wood floor game room photo in DC Metro with beige walls, a standard fireplace, a stone fireplace and a media wall
Huge elegant enclosed medium tone wood floor game room photo in DC Metro with beige walls, a standard fireplace, a stone fireplace and a media wall

 Veritas Fine Homes Inc
The Game Room tells the story of an iconic national park lodge with its robust timbers and tartan carpet.
Inspiration for a mid-sized rustic loft-style carpeted family room remodel in Albuquerque
Inspiration for a mid-sized rustic loft-style carpeted family room remodel in Albuquerque

 Bravas Boca Raton
Fully integrated Signature Estate featuring Creston controls and Crestron panelized lighting, and Crestron motorized shades and draperies, whole-house audio and video, HVAC, voice and video communication atboth both the front door and gate. Modern, warm, and clean-line design, with total custom details and finishes. The front includes a serene and impressive atrium foyer with two-story floor to ceiling glass walls and multi-level fire/water fountains on either side of the grand bronze aluminum pivot entry door. Elegant extra-large 47'' imported white porcelain tile runs seamlessly to the rear exterior pool deck, and a dark stained oak wood is found on the stairway treads and second floor. The great room has an incredible Neolith onyx wall and see-through linear gas fireplace and is appointed perfectly for views of the zero edge pool and waterway. The center spine stainless steel staircase has a smoked glass railing and wood handrail.

Sponsored
Delaware, OH
Buckeye Basements, Inc.
Central Ohio's Basement Finishing ExpertsBest Of Houzz '13-'21

 Brothers Construction
Walk behind wet bar. Photo: Andrew J Hathaway (Brothers Construction)
Home bar - large transitional porcelain tile home bar idea in Denver
Home bar - large transitional porcelain tile home bar idea in Denver

 Interior Trends Inc. Design & Remodeling
We designed the niches around the owners three beautiful glass sculptures. We used various forms of LED lights (Tape & puck) to show off the beauty of these pieces.
Photo courtesy of Fred Lassman
 Corinthian Fine Homes

These homeowners are well known to our team as repeat clients and asked us to convert a dated deck overlooking their pool and the lake into an indoor/outdoor living space. A new footer foundation with tile floor was added to withstand the Indiana climate and to create an elegant aesthetic. The existing transom windows were raised and a collapsible glass wall with retractable screens was added to truly bring the outdoor space inside. Overhead heaters and ceiling fans now assist with climate control and a custom TV cabinet was built and installed utilizing motorized retractable hardware to hide the TV when not in use.
As the exterior project was concluding we additionally removed 2 interior walls and french doors to a room to be converted to a game room. We removed a storage space under the stairs leading to the upper floor and installed contemporary stair tread and cable handrail for an updated modern look. The first floor living space is now open and entertainer friendly with uninterrupted flow from inside to outside and is simply stunning.
 Equine Facility Design

A hunter jumper 12 stall barn, attached 120’ x 240’ with 1,600 SF viewing room on 80 acres. The steel clear span arena structure features natural daylighting with sliding polycarbonate shutters and a ridge skylight. The wood timber trussed viewing room includes oversized rock fireplace, bar, kitchenette, balcony, and 40’ wide sliding glass doors opening to a balcony looking into the arena. Support spaces include a 240’ x 24’ shed roof storage area for hay and bedding on the backside of the arena. Work by Equine Facility Design includes complete site layout of roads, entry gate, pastures, paddocks, round pen, exerciser, and outdoor arena. Each 14’ x 14’ stall has a partially covered 14’ x 24’ sand surface run. Wood timber trusses and ridge skylights are featured throughout the barn. Equine Facility Design coordinated design of grading, utilities, site lighting, and all phases of construction.

Sponsored
Delaware, OH
Buckeye Basements, Inc.
Central Ohio's Basement Finishing ExpertsBest Of Houzz '13-'21
 Biringer Builders, Inc.

Example of a classic medium tone wood floor and brown floor family room design in Richmond with beige walls
 Julie Assenberg Interior Design, LLC
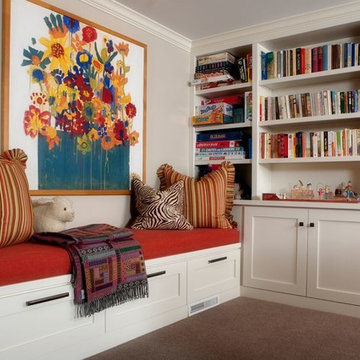
Inspiration for a mid-sized transitional open concept carpeted and brown floor game room remodel in Salt Lake City with white walls
 Premier Homes by Jones
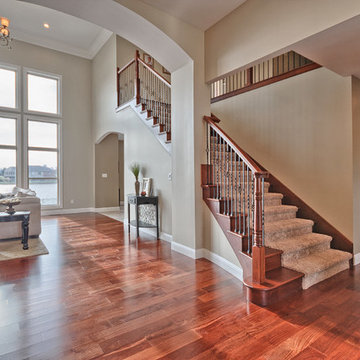
front entry, staircase
Mid-sized elegant carpeted straight wood railing staircase photo in St Louis with wooden risers
Mid-sized elegant carpeted straight wood railing staircase photo in St Louis with wooden risers
6