
Search results for "Garage addition" in Home Design Ideas
 Heartlands Building Company
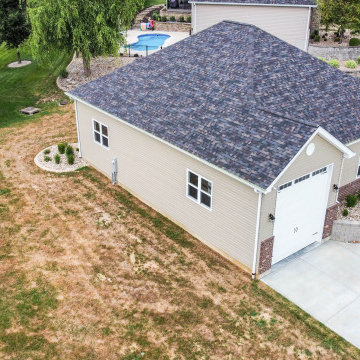
An expansive detached garage that includes an RV garage spot, a half bathroom, an office/workout room, and an expansive work shop with two garage doors. The exterior includes shingles, brick and siding to match the existing home.
 Peake Green Design
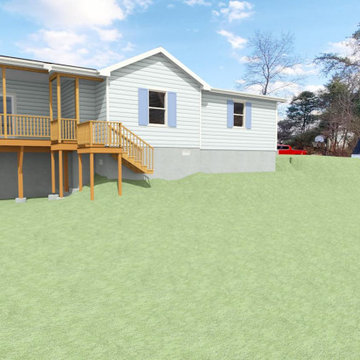
Rear view of the design. We had to work out the deck supports to remain clear of the 30' setback from the well. We came up with cantilever supported by angled brackets to get the deck as large as possible. The new gable houses a new bedroom for the growing family.
Find the right local pro for your project
 The Design Guy
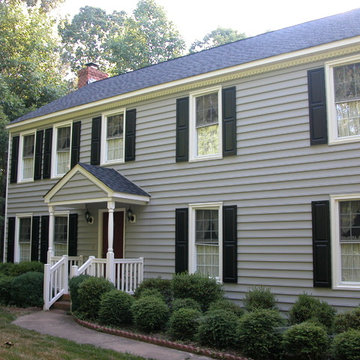
Before renovation front elevation by Ken Latham, CPBD
Elegant home design photo in Richmond
Elegant home design photo in Richmond
 Eric Cantu Remodeling
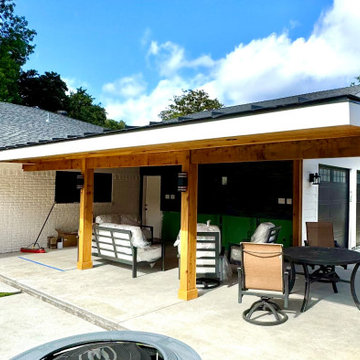
This exterior view showcases the integration of the garage addition and outdoor living space completed by Eric Cantu Remodeling in the Preston Hollow neighborhood.
The focus centers on the deep roof overhang extending directly from the newly constructed garage structure. This white-trimmed overhang ties directly into the covered patio pavilion, which is supported by heavy wood columns and shelters the outdoor seating area. In the background, the white horizontal lap siding of the garage structure is visible alongside its dark garage doors, showing how the continuous roofline extends to shield the adjacent patio space and connect the new garage build to the rest of the backyard layout.



Sponsored
Columbus, OH

Hope Restoration & General Contracting
Columbus Design-Build, Kitchen & Bath Remodeling, Historic Renovations

 Foster Remodeling Solutions, Inc.
Dimitri Ganas - PhotographybyDimitri.net
Large elegant deck photo in DC Metro
Large elegant deck photo in DC Metro


 Talon Construction Inc.
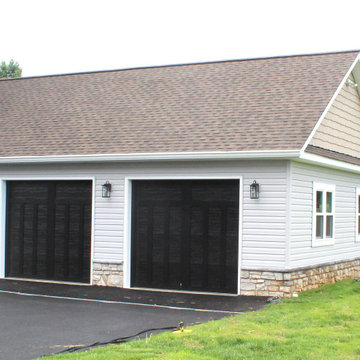
Talon Construction garage addition in Kentlands
Example of a mid-sized transitional detached two-car garage workshop design in DC Metro
Example of a mid-sized transitional detached two-car garage workshop design in DC Metro



Sponsored
Columbus, OH

Structural Remodeling
Franklin County's Heavy Timber Specialists | Best of Houzz 2020!
 The Design Guy
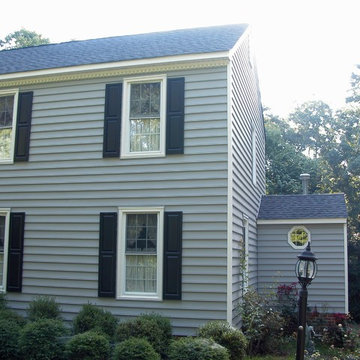
Before renovation front elevation by Ken Latham, CPBD
Home design - traditional home design idea in Richmond
Home design - traditional home design idea in Richmond


 MainStreet Design Build
On April 22, 2013, MainStreet Design Build began a 6-month construction project that ended November 1, 2013 with a beautiful 655 square foot addition off the rear of this client's home. The addition included this gorgeous custom kitchen, a large mudroom with a locker for everyone in the house, a brand new laundry room and 3rd car garage. As part of the renovation, a 2nd floor closet was also converted into a full bathroom, attached to a child’s bedroom; the formal living room and dining room were opened up to one another with custom columns that coordinated with existing columns in the family room and kitchen; and the front entry stairwell received a complete re-design.
KateBenjamin Photography

Sponsored
Columbus, OH
Structural Remodeling
Franklin County's Heavy Timber Specialists | Best of Houzz 2020!


 Mass Architect, LLC
Nicholas Paolucci
Inspiration for a mid-sized timeless attached one-car carport remodel
Inspiration for a mid-sized timeless attached one-car carport remodel
44