
Search results for "Garage addition" in Home Design Ideas
 Heartlands Building Company
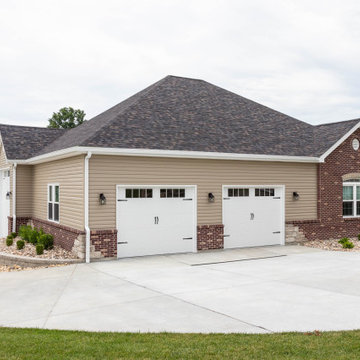
An expansive detached garage that includes an RV garage spot, a half bathroom, an office/workout room, and an expansive work shop with two garage doors. The exterior includes shingles, brick and siding to match the existing home.
 Brian J. Billings, Architects
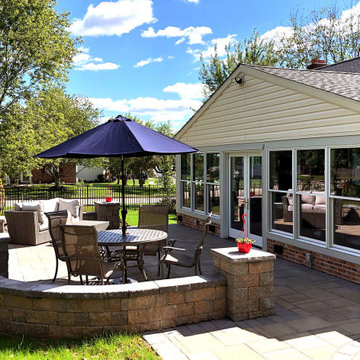
The new Garage and Workshop for the client's restored classic car.
Sunroom - traditional sunroom idea in Philadelphia
Sunroom - traditional sunroom idea in Philadelphia
 Brian J. Billings, Architects
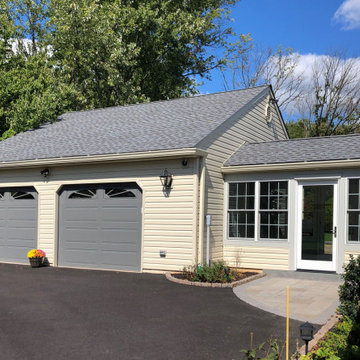
The new Garage and Workshop for the client's restored classic car.
Example of a classic sunroom design in Philadelphia
Example of a classic sunroom design in Philadelphia
Find the right local pro for your project
 Heartlands Building Company
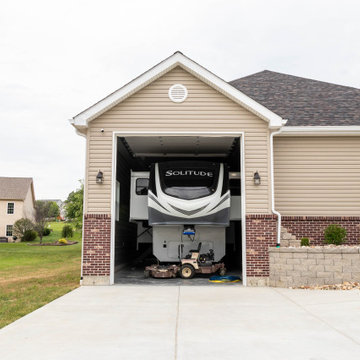
An expansive detached garage that includes an RV garage spot, a half bathroom, an office/workout room, and an expansive work shop with two garage doors. The exterior includes shingles, brick and siding to match the existing home.
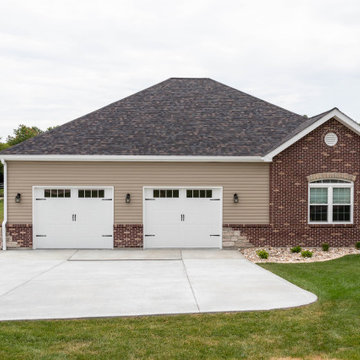 Heartlands Building Company
An expansive detached garage that includes an RV garage spot, a half bathroom, an office/workout room, and an expansive work shop with two garage doors. The exterior includes shingles, brick and siding to match the existing home.
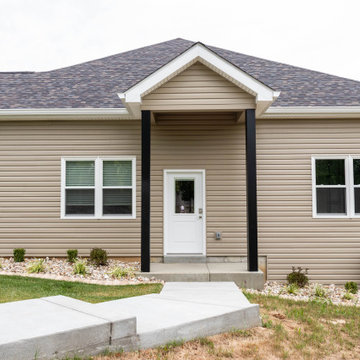 Heartlands Building Company
An expansive detached garage that includes an RV garage spot, a half bathroom, an office/workout room, and an expansive work shop with two garage doors. The exterior includes shingles, brick and siding to match the existing home.

 Talon Construction Inc.
Talon Construction garage addition in Kentlands by best of Frederick home improvement company in Gaithersburg, MD 20878
Mid-sized transitional detached two-car garage workshop photo in DC Metro
Mid-sized transitional detached two-car garage workshop photo in DC Metro

Sponsored
Columbus, OH

Wannemacher Interiors
Customized Award-Winning Interior Design Solutions in Franklin Cnty OH
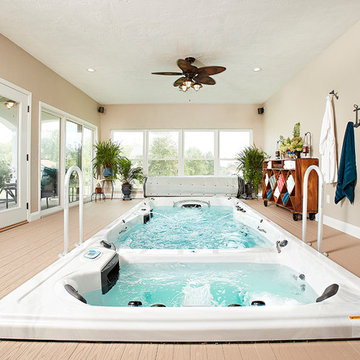

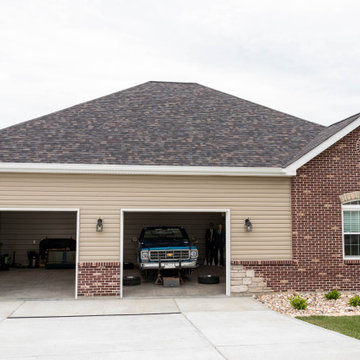 Heartlands Building Company
An expansive detached garage that includes an RV garage spot, a half bathroom, an office/workout room, and an expansive work shop with two garage doors. The exterior includes shingles, brick and siding to match the existing home.
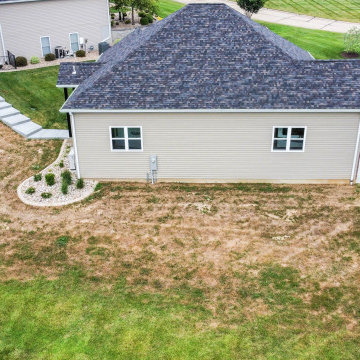 Heartlands Building Company
An expansive detached garage that includes an RV garage spot, a half bathroom, an office/workout room, and an expansive work shop with two garage doors. The exterior includes shingles, brick and siding to match the existing home.
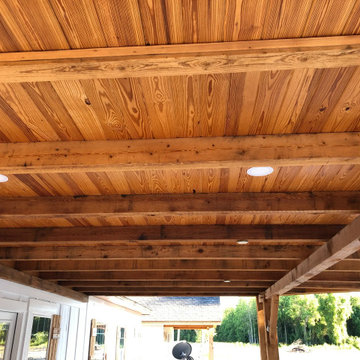

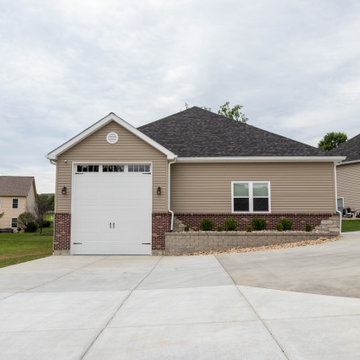 Heartlands Building Company
An expansive detached garage that includes an RV garage spot, a half bathroom, an office/workout room, and an expansive work shop with two garage doors. The exterior includes shingles, brick and siding to match the existing home.
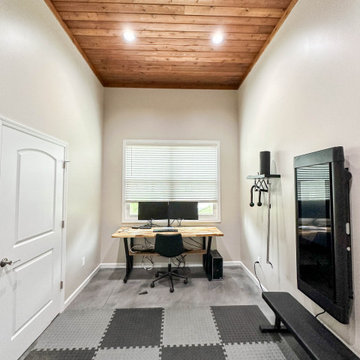 Heartlands Building Company
An expansive detached garage that includes an RV garage spot, a half bathroom, an office/workout room, and an expansive work shop with two garage doors. The exterior includes shingles, brick and siding to match the existing home.

Sponsored
Columbus, OH

Hope Restoration & General Contracting
Columbus Design-Build, Kitchen & Bath Remodeling, Historic Renovations
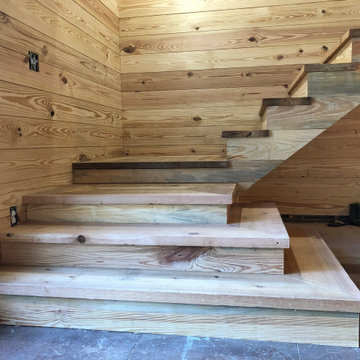
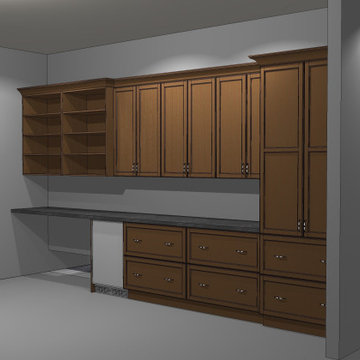
 The Kitchen Loft
Work Surface Storage needed, along with access underneath the additional bedroom being framed in for poles and sails etc. And a TV of course!
Inspiration for a mid-sized timeless home design remodel
Inspiration for a mid-sized timeless home design remodel

 Closet Factory
Embarking on a garage remodeling project is a transformative endeavor that can significantly enhance both the functionality and aesthetics of the space.
By investing in tailored storage solutions such as cabinets, wall-mounted organizers, and overhead racks, one can efficiently declutter the area and create a more organized storage system. Flooring upgrades, such as epoxy coatings or durable tiles, not only improve the garage's appearance but also provide a resilient surface.
Adding custom workbenches or tool storage solutions contributes to a more efficient and user-friendly workspace. Additionally, incorporating proper lighting and ventilation ensures a well-lit and comfortable environment.
A remodeled garage not only increases property value but also opens up possibilities for alternative uses, such as a home gym, workshop, or hobby space, making it a worthwhile investment for both practicality and lifestyle improvement.

Sponsored
Columbus, OH
Hope Restoration & General Contracting
Columbus Design-Build, Kitchen & Bath Remodeling, Historic Renovations



 Francis C Klein and Associates
The new garage extended off the back to the side of the house and required careful water drainage diversion because of the steep grade of the property. The mudroom connected to the remodelled kitchen. The remodel included moving the lower right side window out of the two storey pilaster and restoring the clean lines of the original house design. The railing on top of the new garage relates to the front porch.

47