
Search results for "Garage addition" in Home Design Ideas


 Dana Casey - Bridge Realty
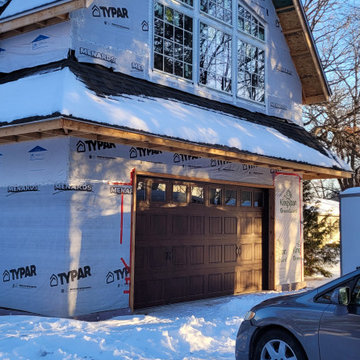
Two Story Garage addition in Linwood MN
Transitional garage photo in Minneapolis
Transitional garage photo in Minneapolis
Find the right local pro for your project


 User
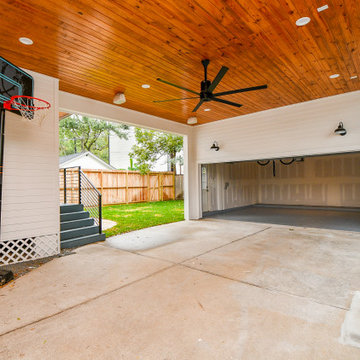
Owners wanted the addition over the garage to blend in with the architecture of the house. Adding space over the garage gave the house both symmetry and space needed for expanding the master bedroom to include an en suite bathroom, walk-in closet and exercise room.
Photo credit: Eve Traetto



Sponsored
Columbus, OH
Free consultation for landscape design!

Peabody Landscape Group
Columbus' Reliable Landscape Design & Contracting
 Woodland Builders
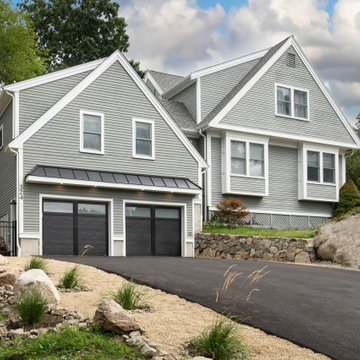
This home addition project required precision earthwork to make way for the new garage with bonus room.
Large trendy attached two-car garage workshop photo in Boston
Large trendy attached two-car garage workshop photo in Boston
 Heartlands Building Company
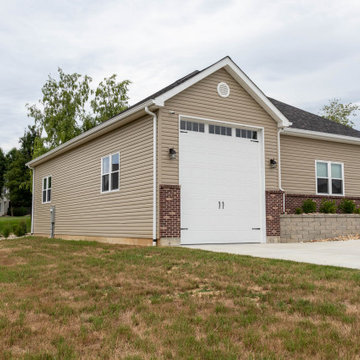
An expansive detached garage that includes an RV garage spot, a half bathroom, an office/workout room, and an expansive work shop with two garage doors. The exterior includes shingles, brick and siding to match the existing home.

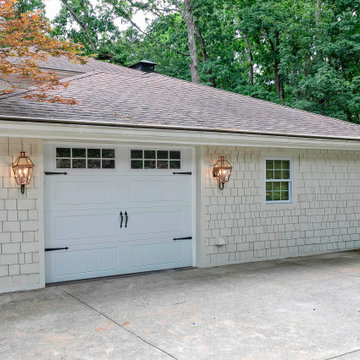
 HomeStar Renovations
Garage Wall Reno after Half Bath/ Laundry Room additions with new Garage Door, Lighting, & Shaker Siding
Inspiration for a modern attached one-car garage remodel in Atlanta
Inspiration for a modern attached one-car garage remodel in Atlanta


 Preferred Home Builders, Inc.
second story addition above a garage! fully functioning adu ready for rent

Sponsored
Columbus, OH

Structural Remodeling
Franklin County's Heavy Timber Specialists | Best of Houzz 2020!
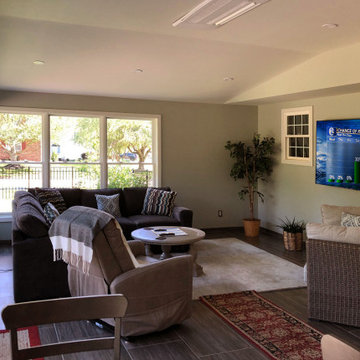
 Brian J. Billings, Architects
The new Garage and Workshop for the client's restored classic car.
Inspiration for a timeless sunroom remodel in Philadelphia
Inspiration for a timeless sunroom remodel in Philadelphia

 B. Davis Remodeling Company
Garage workshop - large traditional detached two-car garage workshop idea in Indianapolis

 Eric Cantu Remodeling
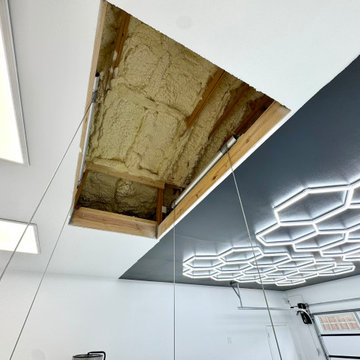
This upward interior view details the ceiling construction of a garage addition completed by Eric Cantu Remodeling in the Preston Hollow neighborhood.
The image focuses on a rectangular ceiling opening that exposes the structural wood framing and spray foam insulation within the attic space. Steel cables extend down from the motorized lift mechanism housed inside the hatch. The surrounding ceiling is divided into two distinct zones: a white surface with square LED panel lights on the left, and a black accent section featuring custom hexagonal LED lighting grids on the right above the garage door tracks.



 Foster Remodeling Solutions, Inc.
Dimitri Ganas - PhotographybyDimitri.net
Large elegant deck photo in DC Metro
Large elegant deck photo in DC Metro
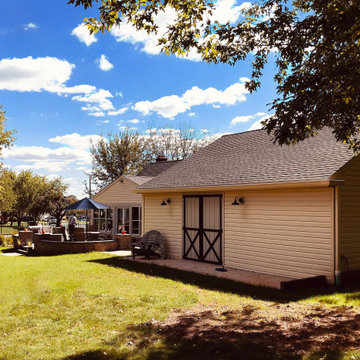
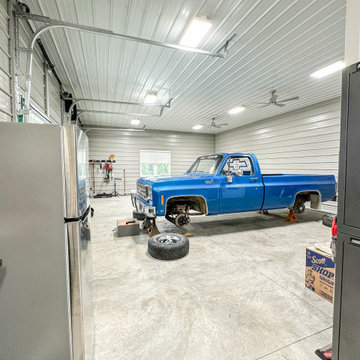 Heartlands Building Company
An expansive detached garage that includes an RV garage spot, a half bathroom, an office/workout room, and an expansive work shop with two garage doors. The exterior includes shingles, brick and siding to match the existing home.
45