
Search results for "Garage addition" in Home Design Ideas



Find the right local pro for your project
 Eric Cantu Remodeling
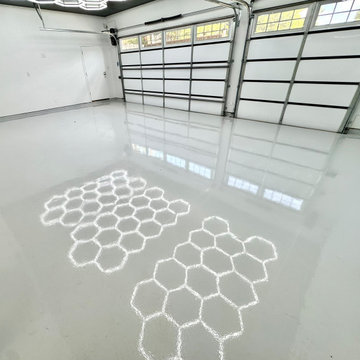
This interior view focuses on the floor coating and layout of a garage addition completed by Eric Cantu Remodeling in the Preston Hollow neighborhood.
The image highlights a light gray, high-gloss epoxy floor coating that reflects the patterns of the custom hexagonal LED lighting grids from above. Clean white walls frame the workspace, which includes two sectional garage doors equipped with top window panels to let in daylight. A standard white entry door is positioned along the back wall near the garage tracks and motorized opener, maintaining an open, functional layout built for vehicle storage and workshop utility.




Sponsored
Columbus, OH

Structural Remodeling
Franklin County's Heavy Timber Specialists | Best of Houzz 2020!

 Foster Remodeling Solutions, Inc.
Dimitri Ganas - PhotographybyDimitri.net
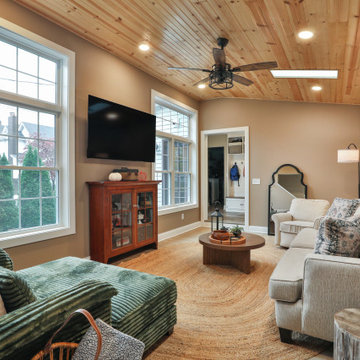
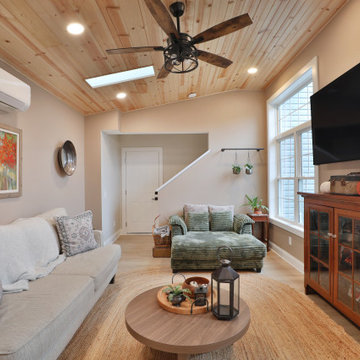
Example of a large classic sunroom design in DC Metro
Example of a large classic sunroom design in DC Metro
 Eric Cantu Remodeling
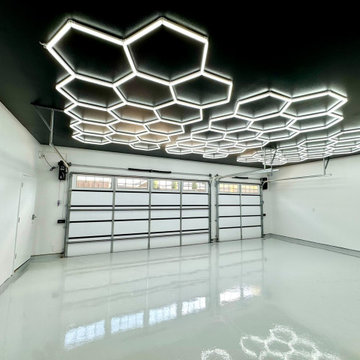
This interior view displays a finished garage addition completed by Eric Cantu Remodeling for a property in the Preston Hollow neighborhood.
The space features a light gray, high-gloss epoxy floor that reflects the custom hexagonal LED lighting grids mounted across the black accent ceiling. White walls enclose the area, which includes two garage doors fitted with upper window panels to bring in natural light. A standard white door is positioned on the left wall next to the garage door tracks and motorized opener system, creating an open, unencumbered layout intended for vehicle storage or workshop use.


Sponsored
Columbus, OH

Hope Restoration & General Contracting
Columbus Design-Build, Kitchen & Bath Remodeling, Historic Renovations

 Spring Creek Design
The homeowners loved the lot this home sat on, but it lacked a garage and the exterior suffered from years of deferred maintenance before they purchased. With new siding, windows, roof, and an attached two-car garage addition with bonus room above, they have more living and storage space, and a clearly dedicated path to the front door — the addition also added a foyer. Corrugated metal accents add interest.
Photo by Liz Smutko

 Woodland Builders
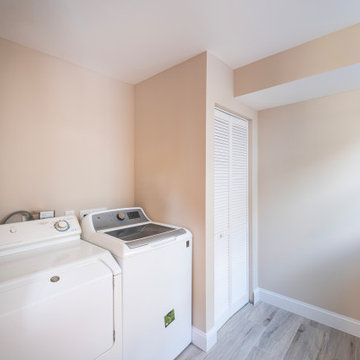
Woodland Contracting in Massachusetts completed this master bedroom suite addition above a garage. We also provided energy updates and brought the laundry room from the basement up to the second floor. Please see our before and afters of the project.

 Sea Light Design-Build
Addition in Juniper Court, Bethany Beach DE - Garage Custom Storage Area with Gray Cabinets and Granite Countertop
Inspiration for a large coastal attached garage remodel
Inspiration for a large coastal attached garage remodel



Sponsored
Columbus, OH
Structural Remodeling
Franklin County's Heavy Timber Specialists | Best of Houzz 2020!

 ileana schinder
Inspiration for a small modern open concept concrete floor and gray floor family room remodel in DC Metro with white walls, no fireplace and a media wall
 Eagle Peak Builders
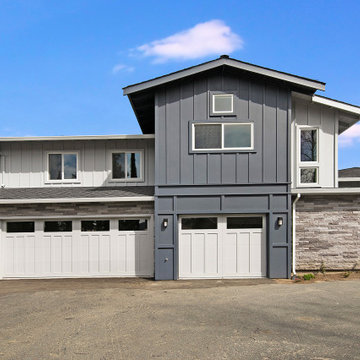
Upgrade your garage to fit your personality. As part of this whole home remodel with additions, we tore down the old garage and built a new 3-car garage with wine room, new garage doors, stacked stone exterior wall treatment, and a man cave above it.
 Foster Remodeling Solutions, Inc.
Dimitri Ganas - PhotographybyDimitri.net
Inspiration for a large timeless exterior home remodel in DC Metro
Inspiration for a large timeless exterior home remodel in DC Metro
43