
Search results for "Garage addition" in Home Design Ideas

 Timothy R. Rhode, Inc.
View of guest house addition above an existing garage.
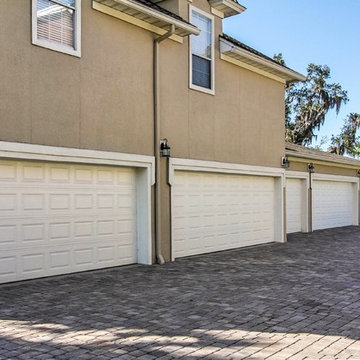
Inspiration for a timeless garage remodel in Tampa
Inspiration for a timeless garage remodel in Tampa

 King Builders
Garage Addition
Garage workshop - contemporary detached two-car garage workshop idea in Philadelphia
Garage workshop - contemporary detached two-car garage workshop idea in Philadelphia

Find the right local pro for your project

 Brewster Thornton Group Architects, LLP
Robert Brewster Photography
Garage - farmhouse detached two-car garage idea in Providence
Garage - farmhouse detached two-car garage idea in Providence
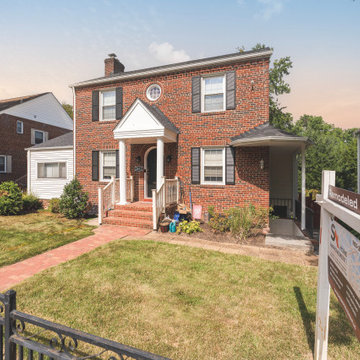
 SA Home Improvement, Inc
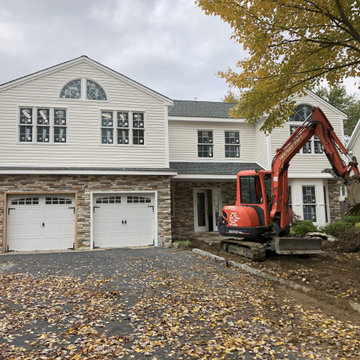
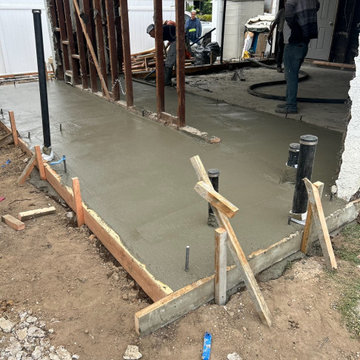
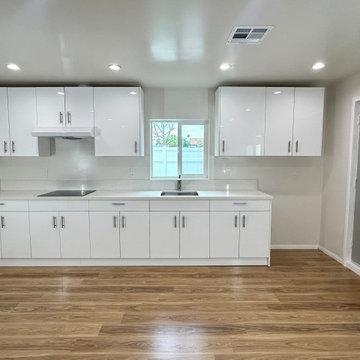
Two-story home addition include adding a new basement, bedroom, master bathroom, and laundry room, renovating the kitchen, and constructing a new two-car garage, which can significantly increase the value and functionality of the property.

 McCoubrey/Overholser, Inc.
Sam Oberter Photography
Example of a trendy concrete floor multiuse home gym design in Philadelphia with white walls
Example of a trendy concrete floor multiuse home gym design in Philadelphia with white walls

Sponsored
Columbus, OH

Hope Restoration & General Contracting
Columbus Design-Build, Kitchen & Bath Remodeling, Historic Renovations

 Home Restoration Services, Inc.
A poorly-placed structural post (installed when cars were smaller), prevented this homeowner from having a functional garage. They also wanted a Mud Room transition between the attached Garage and Kitchen. Designed by Lee Meyer Architects. Photos by Greg Schmidt

 Colin Healy Design LLC
The Garage bay on the left is 3 cars deep with an office above.
Colin Healy
Example of a large trendy attached three-car garage design in New York
Example of a large trendy attached three-car garage design in New York
 The Kirouac Group, LLC.
Buz Cannon Photography
Home design - eclectic home design idea in Jacksonville
Home design - eclectic home design idea in Jacksonville

 Cuppett Kilpatrick Architecture + Interior Design
Ryann Ford
Example of a country two-story mixed siding exterior home design in Austin with a metal roof
Example of a country two-story mixed siding exterior home design in Austin with a metal roof




Sponsored
Columbus, OH

Structural Remodeling
Franklin County's Heavy Timber Specialists | Best of Houzz 2020!



Sponsored
Columbus, OH
Structural Remodeling
Franklin County's Heavy Timber Specialists | Best of Houzz 2020!
 DCSL General Contractor
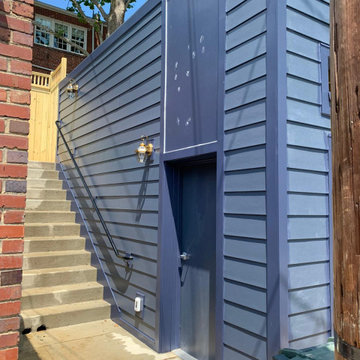
The renovation included upgrading the entire garage exterior with new siding and finishes, extending durability and modern appeal. We also built a concrete stairway providing access to the upper-level addition, complete with safety railings and exterior lighting for functionality and comfort. This integration created a clean, modern connection between the garage below and the independent living space above.

 DM A+D
Client’s had an expanding family and desperately needed a mudroom and more covered parking. The design solution was to convert the existing garage into an expansive mudroom and storage area and build a new two car garage and car port.
The addition was designed to nestle into the existing building and landscape context, taking great care to make it seem like it has always been there. The garage addition also includes a new bonus room above.
While working with the overall context of the existing Architecture was critical, the car port presented an opportunity for a nod to the modern by supporting the structure on narrow pipe columns above the top of the brick piers to give the roof an almost weightless appearance.

 Adam Green Architect
Historically sensitive 3-car garage addition to (c.1905) Arts & Crafts home in Evansville Indiana's well-known Riverside Historic District.
Inspiration for a mid-sized craftsman attached three-car garage remodel
Inspiration for a mid-sized craftsman attached three-car garage remodel
46