
Search results for "Garage addition" in Home Design Ideas

 Berneche2 Architecture PC
Garage Addition
PGP Creative Photography
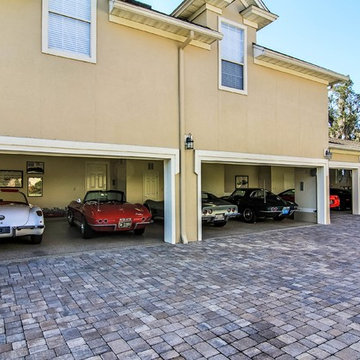
Transitional garage photo in Chicago
Transitional garage photo in Chicago

 7 Shax Design Build
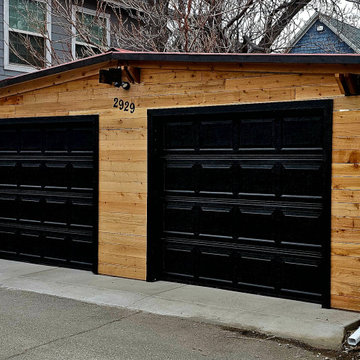
Carport with garage door addition
Inspiration for a mid-sized detached two-car carport remodel in Denver
Inspiration for a mid-sized detached two-car carport remodel in Denver
Find the right local pro for your project

 Green Mountain Builders
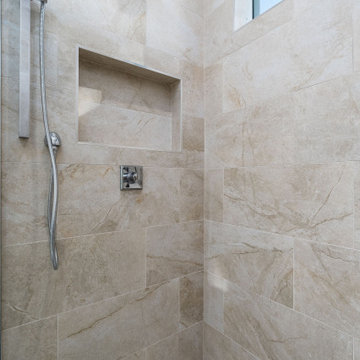
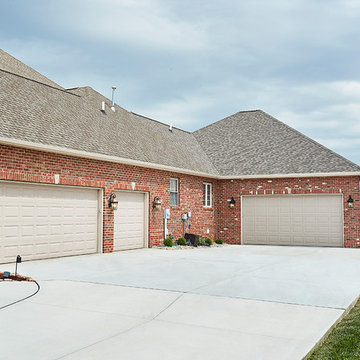
A perfectly designed garage addition, balancing out the original garage, giving the home a spectacular symmetrical front elevations, plus adding garage space. In addition a guest suite was included in the remodel creating a private space for family and friends.
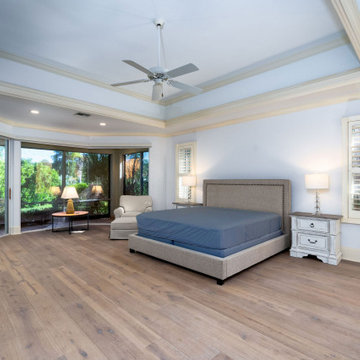
The Tuscan owner's suite was transformed into a stunning transitional oasis. The redesign offers the clean lines and modern elements characteristic of transitional style. The rustic textures were replaced with a neutral color palette and and contemporary furnishings. The result is a space that strikes charm and updated sophistication, creating a welcoming retreat for the homeowners.
 Green Mountain Builders
A perfectly designed garage addition, balancing out the original garage, giving the home a spectacular symmetrical front elevations, plus adding garage space. In addition a guest suite was included in the remodel creating a private space for family and friends.
The Tuscan owner's suite was transformed into a stunning transitional oasis. The redesign offers the clean lines and modern elements characteristic of transitional style. The rustic textures were replaced with a neutral color palette and and contemporary furnishings. The result is a space that strikes charm and updated sophistication, creating a welcoming retreat for the homeowners.
 Lars Remodeling & Design
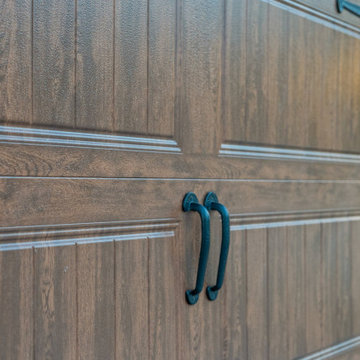
The details and color of this garage door adds the perfect touch to this home.
Inspiration for a mediterranean garage remodel in San Diego
Inspiration for a mediterranean garage remodel in San Diego


Sponsored
Columbus, OH

Structural Remodeling
Franklin County's Heavy Timber Specialists | Best of Houzz 2020!
 Green Mountain Builders
A perfectly designed garage addition, balancing out the original garage, giving the home a spectacular symmetrical front elevations, plus adding garage space. In addition a guest suite was included in the remodel creating a private space for family and friends.
The Tuscan owner's suite was transformed into a stunning transitional oasis. The redesign offers the clean lines and modern elements characteristic of transitional style. The rustic textures were replaced with a neutral color palette and and contemporary furnishings. The result is a space that strikes charm and updated sophistication, creating a welcoming retreat for the homeowners.
 Green Mountain Builders
A perfectly designed garage addition, balancing out the original garage, giving the home a spectacular symmetrical front elevations, plus adding garage space. In addition a guest suite was included in the remodel creating a private space for family and friends.
The Tuscan owner's suite was transformed into a stunning transitional oasis. The redesign offers the clean lines and modern elements characteristic of transitional style. The rustic textures were replaced with a neutral color palette and and contemporary furnishings. The result is a space that strikes charm and updated sophistication, creating a welcoming retreat for the homeowners.

 ROGUE architecture, LLC
Jeremiah Russell, AIA, NCARB
Example of a small classic detached one-car garage workshop design in Little Rock
Example of a small classic detached one-car garage workshop design in Little Rock

 Woodale
Kitchen pantry - traditional light wood floor kitchen pantry idea in Dublin with flat-panel cabinets and light wood cabinets
 7 Shax Design Build
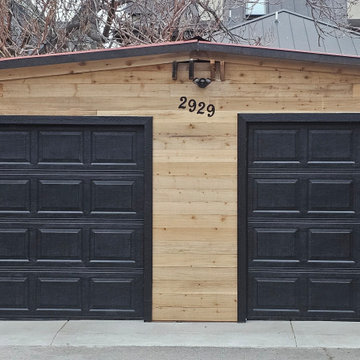
Carport with garage door addition.
Carport - mid-sized detached two-car carport idea in Denver
Carport - mid-sized detached two-car carport idea in Denver
 Housatonic Architectural Services, LLC (closed)
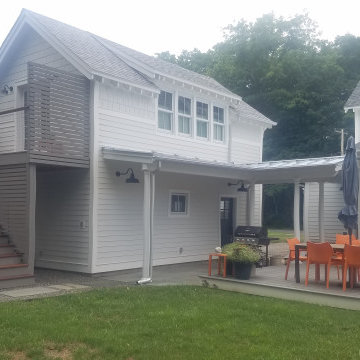
Example of an arts and crafts home design design in Boston

Sponsored
Columbus, OH
Structural Remodeling
Franklin County's Heavy Timber Specialists | Best of Houzz 2020!

 Copper Sky Design + Remodel
This recently completed carriage house/garage addition in Atlanta is attached to the existing house via the basement which runs through an underground tunnel under the front porch. Using an underground tunnel to attach the carriage home to the existing home allows the homeowner to have direct access to the house from the garage.

 Roberts Architects & Construction
This home study room for parents and children is located in this renovated garage, several steps down from the kitchen. The new detached garage is visible through the window.
Makeover of the entire exterior of this Wilmette Home.
Addition of a Foyer and front porch / portico.
Converted Garage into a family study / office.
Remodeled mudroom.
Patsy McEnroe Photography
Cabinetry by Counterpoint-cabinetry-inc

 Jonathan Rivera Architecture
Tommy Sheldon Photography
Example of a mid-sized arts and crafts attached two-car garage design in Baltimore
Example of a mid-sized arts and crafts attached two-car garage design in Baltimore

 J1 Carpentry
After Picture,
Job completed.
Justin Court, Craig Anderson
Garage workshop - mid-sized modern attached four-car garage workshop idea
Garage workshop - mid-sized modern attached four-car garage workshop idea

Sponsored
Columbus, OH

Hope Restoration & General Contracting
Columbus Design-Build, Kitchen & Bath Remodeling, Historic Renovations

 McAdams Remodeling & Design
The addition allowed for a fourth garage bay (from the previous three door) giving space for storage and hobbies. Above the garage is the game room, whiskey room, and behind, is the "secret" room.

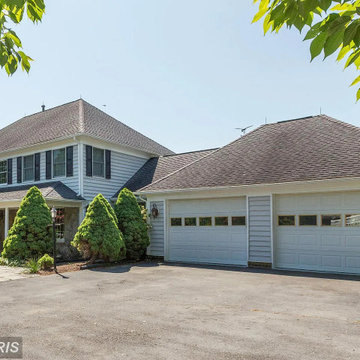
 Grand Home Solutions, Inc
A two car garage was added to the existing one car garage.
Garage - large transitional detached three-car garage idea in St Louis
Garage - large transitional detached three-car garage idea in St Louis

53