
Search results for "Garage addition" in Home Design Ideas

 Heartlands Building Company
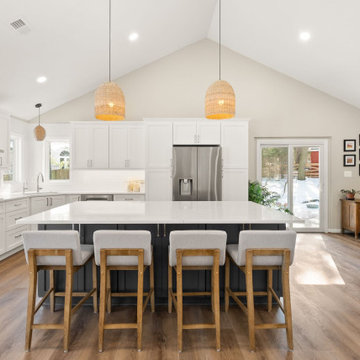
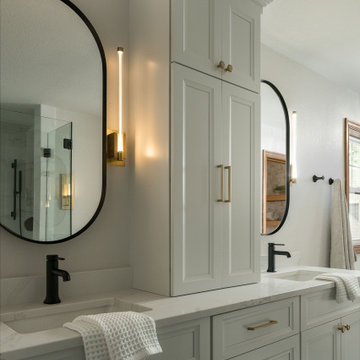
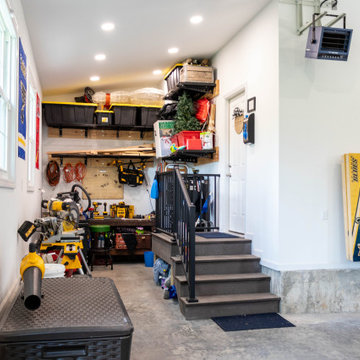
A custom garage and master suite addition. This project includes converting the existing garage to a master bedroom, bathroom, closet and laundry room, and adding a new large two car garage and workshop area.
This project also includes adding a gable roof to the front porch area and a new driveway and sidewalk.
The master bedroom includes vaulted ceilings, hardwood floors, a walk in closet with custom site built closet system, an expansive master bath with a free standing tub, tile shower, double vanity and tile floors.
Find the right local pro for your project
 Stately Kitchen & Bath
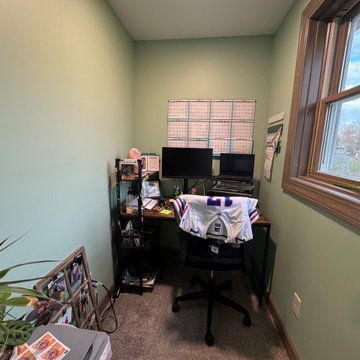
Discover the elegance and innovative design of this Stately General Contracting home addition in West Seneca.
Home office - home office idea in New York
Home office - home office idea in New York

 Houghland Architecture, Inc.
Example of a mid-sized classic freestanding desk and detached two-car carpeted garage design in Charlotte with white walls

 Tom Hurt Architecture
The tall window emphasizes the height of the side of this modern home. The permeable pavers allow drainage and combined with the concrete create an interesting texture in the driveway.
Photo: Ryan Farnau

 Anchor Builders
This remodel went from a tiny story-and-a-half Cape Cod, to a charming full two-story home. The mudroom features a bench with cubbies underneath, and a shelf with hooks for additional storage. The full glass back door provides natural light while opening to the backyard for quick access to the detached garage. The wall color in this room is Benjamin Moore HC-170 Stonington Gray. The cabinets are also Ben Moore, in Simply White OC-117.
Space Plans, Building Design, Interior & Exterior Finishes by Anchor Builders. Photography by Alyssa Lee Photography.

Sponsored
Columbus, OH

Hope Restoration & General Contracting
Columbus Design-Build, Kitchen & Bath Remodeling, Historic Renovations
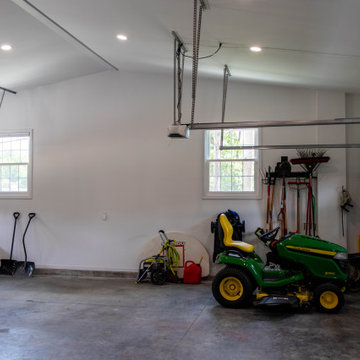 Heartlands Building Company
A custom garage and master suite addition. This project includes converting the existing garage to a master bedroom, bathroom, closet and laundry room, and adding a new large two car garage and workshop area.
This project also includes adding a gable roof to the front porch area and a new driveway and sidewalk.
The master bedroom includes vaulted ceilings, hardwood floors, a walk in closet with custom site built closet system, an expansive master bath with a free standing tub, tile shower, double vanity and tile floors.
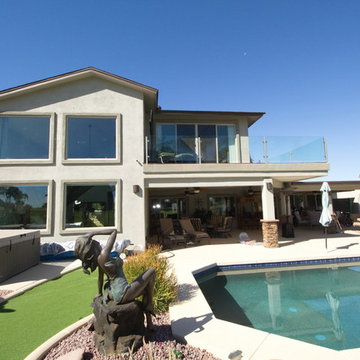
 All-Pro Home Services, Douglas Aleshire
Project involved a 2 Story addition of approx 761 S.F., a garage addition of approx. 185 S.F. and asecond floor balcony of approx. 236 S.F. All photo’s by Douglas Aleshire


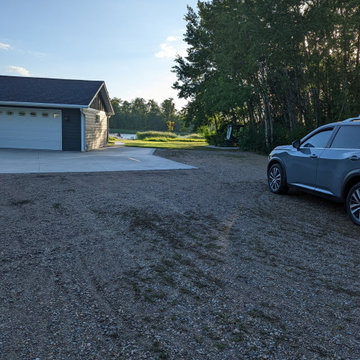
 Renewed Property Care LLC
Original building site before construction of the garage and bunkhouse addition.
Black one-story mixed siding gable roof idea with a shingle roof and a black roof
Black one-story mixed siding gable roof idea with a shingle roof and a black roof

 KC Roofing and Renovation Solutions
New carpet, cabinets, doorways, and trim to add a beautiful living space and office to a home.
Example of a mid-sized minimalist home design design in Kansas City
Example of a mid-sized minimalist home design design in Kansas City

Sponsored
Columbus, OH

Structural Remodeling
Franklin County's Heavy Timber Specialists | Best of Houzz 2020!
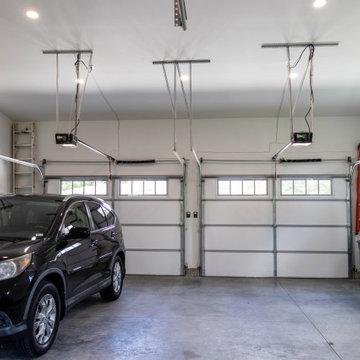 Heartlands Building Company
A custom garage and master suite addition. This project includes converting the existing garage to a master bedroom, bathroom, closet and laundry room, and adding a new large two car garage and workshop area.
This project also includes adding a gable roof to the front porch area and a new driveway and sidewalk.
The master bedroom includes vaulted ceilings, hardwood floors, a walk in closet with custom site built closet system, an expansive master bath with a free standing tub, tile shower, double vanity and tile floors.

 sDs - Sharkov Design Studio L.L.C.
SDS
Home studio - mid-sized transitional home studio idea in Los Angeles
Home studio - mid-sized transitional home studio idea in Los Angeles

 Berneche2 Architecture PC
Front of the house showing Entry and Garage Addition.
PGP Creative Photography
Example of a transitional exterior home design in Chicago
Example of a transitional exterior home design in Chicago
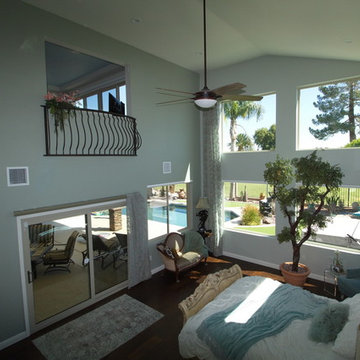 All-Pro Home Services, Douglas Aleshire
Project involved a 2 Story addition of approx 761 S.F., a garage addition of approx. 185 S.F. and a second floor balcony of approx. 236 S.F. All photo’s by Douglas Aleshire

Sponsored
Columbus, OH
Structural Remodeling
Franklin County's Heavy Timber Specialists | Best of Houzz 2020!

 Center Island Contracting Inc.
Custom Facelift with Azek details, Techo-Bloc Patio Pavers, Frosted Glass Garage Door, Up Lighting on Front Patio, and Plantings.
Garage - transitional garage idea in New York
Garage - transitional garage idea in New York

 Moss Building & Design
This large, well thought out over the garage addition in Vienna fulfilled the needs of a growing family. Included: a spectacular private bedroom and lounge space for teen privacy, including a hang out area, plenty of natural light, a walk-in closet with pull-out features to help with organization, as well as a full-size bathroom with stylish tile in the shower to the ceiling. Just down the hall, a smaller but equally comfortable bedroom suite provides plenty of space for a large bed and sofa along with a full-size bathroom featuring industrial-style shower doors and fixtures. This wing also includes a third full-size bathroom with beautifully textured wallpaper, similar to the first bedroom with the lounge. Another lovely feature in this addition is the seamless flow of hardwood floors from the original structure throughout the addition, and the heavy bedroom doors which match the doors throughout the home. The room additions were designed around a well-thought out plan on how the space will be used by teens interested in a bit of privacy while being together; what specific furniture will be needed to accomplish the goals of each room, and the personalities of those using the new spaces.

 Schmidt Contracting Services LLC
http://www.schmidtcontracting.net
Garage - mid-sized contemporary attached two-car garage idea in Baltimore
Garage - mid-sized contemporary attached two-car garage idea in Baltimore
70