
Search results for "Garage baseboards" in Home Design Ideas

 Cypress Homes, Inc.
Entry way from garage with mudroom.
Example of a mid-sized trendy vinyl floor and brown floor mudroom design with beige walls
Example of a mid-sized trendy vinyl floor and brown floor mudroom design with beige walls


 Before and After Builders, Inc.
Garage hall entry with new ceramic tile floor and baseboard!
Hallway - mid-sized transitional ceramic tile and multicolored floor hallway idea with gray walls
Hallway - mid-sized transitional ceramic tile and multicolored floor hallway idea with gray walls
Find the right local pro for your project

 Ron Franks Cabinetry
Mudroom Bench and Storage Cabinets.
Bertch Kitchen+ Cabinetry; Hickory Wood, Dawn Stain;
In the background: Bertch Timbergate Interior Fire Door (Garage to House) also Bertch Millwork: Baseboard mouldings along with all door casings.


 Harlequin Design Studio
New hardwood flooring through out will all new stained baseboards and shoe molding.
Example of a large classic formal and open concept dark wood floor and brown floor living room design in Cleveland with no fireplace
Example of a large classic formal and open concept dark wood floor and brown floor living room design in Cleveland with no fireplace

 Anderson & Rodgers Construction
Inspiration for a large craftsman l-shaped medium tone wood floor and brown floor open concept kitchen remodel with an undermount sink, shaker cabinets, blue cabinets, quartz countertops, blue backsplash, glass tile backsplash, stainless steel appliances, an island and white countertops

Sponsored
Columbus, OH

Wannemacher Interiors
Customized Award-Winning Interior Design Solutions in Franklin Cnty OH


 Harlequin Design Studio
New hardwood flooring through out will all new stained baseboards and shoe molding.
Living room - large traditional formal and open concept dark wood floor and brown floor living room idea in Cleveland with no fireplace
Living room - large traditional formal and open concept dark wood floor and brown floor living room idea in Cleveland with no fireplace

 Custom Storage Solutions
Harley man cave garage make over by Custom Storage Solutions designed with PVC flooring in a decorative pattern silver, black and gray color. We used corrugated metal on the walls with black baseboard and trim. Our powder coated garage storage cabinets with doors and drawers installed with a countertop. Back wall was done in brick panelling to give the space an industrial feel. Many gas, oil, and neon sign added as well as a custom made Harley Davidson bar with stainless steel footrail and epoxy top. The wall mural is 12 foot wide with a Route 66 neon sign installed into the picture itself.

 Don R Titus, Residential Architect LLC
Stairs up from mudroom to new sitting room.
Staircase - small craftsman wooden straight light wood floor staircase idea in Portland with green walls and wooden risers
Staircase - small craftsman wooden straight light wood floor staircase idea in Portland with green walls and wooden risers

 Visbeen Architects
This well-proportioned two-story design offers simplistic beauty and functionality. Living, kitchen, and porch spaces flow into each other, offering an easily livable main floor. The master suite is also located on this level. Two additional bedroom suites and a bunk room can be found on the upper level. A guest suite is situated separately, above the garage, providing a bit more privacy.

 Carter Cabinet Company
Farm style kitchen with huge island.
Huge country l-shaped medium tone wood floor eat-in kitchen photo in Indianapolis with a farmhouse sink, shaker cabinets, white cabinets, quartzite countertops, stainless steel appliances and an island
Huge country l-shaped medium tone wood floor eat-in kitchen photo in Indianapolis with a farmhouse sink, shaker cabinets, white cabinets, quartzite countertops, stainless steel appliances and an island



 JayMarc Homes
The mudroom is located just off the garage with a custom white millwork wall and polished chrome hooks.
Photo Credit: HD Estates
Closet - mid-sized contemporary closet idea in Seattle
Closet - mid-sized contemporary closet idea in Seattle

 Paragon Homes, LLC
Mid-sized arts and crafts l-shaped medium tone wood floor open concept kitchen photo in Boise with a double-bowl sink, flat-panel cabinets, medium tone wood cabinets, granite countertops, beige backsplash, ceramic backsplash, stainless steel appliances and an island

 WSM Craft
Perfectly settled in the shade of three majestic oak trees, this timeless homestead evokes a deep sense of belonging to the land. The Wilson Architects farmhouse design riffs on the agrarian history of the region while employing contemporary green technologies and methods. Honoring centuries-old artisan traditions and the rich local talent carrying those traditions today, the home is adorned with intricate handmade details including custom site-harvested millwork, forged iron hardware, and inventive stone masonry. Welcome family and guests comfortably in the detached garage apartment. Enjoy long range views of these ancient mountains with ample space, inside and out.
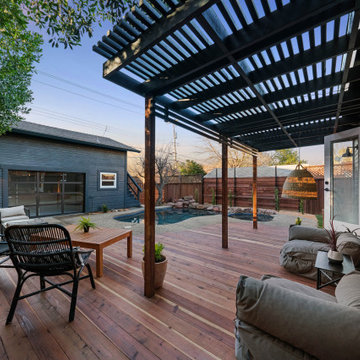
 Riverside Builders, Inc.
Mid-sized arts and crafts blue one-story wood and board and batten gable roof photo in Sacramento with a shingle roof and a gray roof

Sponsored
Columbus, OH

Hope Restoration & General Contracting
Columbus Design-Build, Kitchen & Bath Remodeling, Historic Renovations

 Aesthatim Woodworks
Stained cypress wood garage door laminate on 11 car garage compound
Inspiration for a huge cottage four-car garage remodel in Jacksonville
Inspiration for a huge cottage four-car garage remodel in Jacksonville
 ING Construction
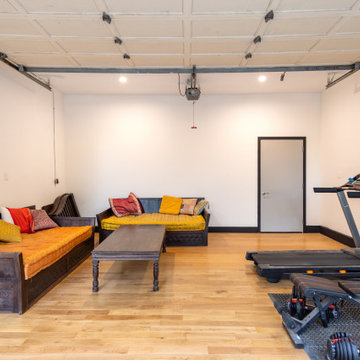
This garage conversion turned an everyday utility space into a bright, finished room the homeowners can use year-round. Smooth white walls, dark painted baseboards and door trim, and new solid wood flooring in a warm natural oak tone give the space a clean, polished look that feels far removed from a typical garage. The flooring runs wall to wall with tight, consistent seams, creating a durable, comfortable surface for both lounging and exercise.
Our team focused on the details that make a conversion feel like a true living space. Wall surfaces were finished to a consistent, even quality, and the new recessed lighting provides bright, balanced illumination without competing with the existing garage door tracks and opener, which remain fully functional. The finished entry door with its bold dark trim ties in with the baseboards, adding a crisp, intentional contrast against the white walls.
The room is easily divided into zones: a casual seating area with carved wood daybeds, colorful cushions, and a coffee table on one side, and a home gym with a treadmill, adjustable bench, and dumbbells on the other. A wall-mounted shelf and plenty of open floor area keep the room flexible, whether it’s used for workouts, music, or gathering with friends.

 Timberline Contracting, Inc
Staircase - large contemporary wooden u-shaped mixed material railing staircase idea in Denver with wooden risers
29