
Search results for "Garage baseboards" in Home Design Ideas

 Renew Doors and Closets LLC
Small island style ceramic tile and gray floor hallway photo with green walls

 Nest Designs
In the laundry room we went with the same tile as the entry way. The dog wash has a resin floor pan and gray ceramic tiles layed in a brick pattern.
Dedicated laundry room - mid-sized farmhouse galley brick floor and gray floor dedicated laundry room idea with gray walls and a side-by-side washer/dryer
Dedicated laundry room - mid-sized farmhouse galley brick floor and gray floor dedicated laundry room idea with gray walls and a side-by-side washer/dryer

 Carter Cabinet Company
Lift up Appliance garage
Eat-in kitchen - large traditional l-shaped medium tone wood floor eat-in kitchen idea in Indianapolis with an undermount sink, raised-panel cabinets, white cabinets, granite countertops, yellow backsplash, paneled appliances and two islands
Eat-in kitchen - large traditional l-shaped medium tone wood floor eat-in kitchen idea in Indianapolis with an undermount sink, raised-panel cabinets, white cabinets, granite countertops, yellow backsplash, paneled appliances and two islands
Find the right local pro for your project

 MODE4 Architecture, PLLC
The design incorporates a two-sided open bookcase to separate the main living space from the back hall. The two-sided bookcase offers a filtered view to and from the back hall, allowing the space to feel open while supplying some privacy for the service areas. A stand-alone entertainment center acts as a room divider, with a TV wall on one side and a gallery wall on the opposite side. In addition, the ceiling height over the main space was made to feel taller by exposing the floor joists above.
Photo Credit: David Meaux Photography
 Design DCA
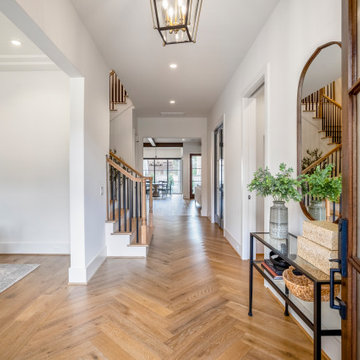
Wide plank oak in a herringbone pattern, White walls and tall baseboard, while a brass lantern pendant, the stair is visible mid hall with a wood handrail and dark metal balusters.

 Jordan Iverson Signature Homes
KuDa Photography
Foyer - mid-sized modern medium tone wood floor foyer idea with gray walls and a black front door
Foyer - mid-sized modern medium tone wood floor foyer idea with gray walls and a black front door



Sponsored
Columbus, OH

Wannemacher Interiors
Customized Award-Winning Interior Design Solutions in Franklin Cnty OH
 Carter Cabinet Company
Appliance garage
Example of a large classic l-shaped medium tone wood floor eat-in kitchen design in Indianapolis with an undermount sink, raised-panel cabinets, white cabinets, granite countertops, yellow backsplash, paneled appliances and two islands
Example of a large classic l-shaped medium tone wood floor eat-in kitchen design in Indianapolis with an undermount sink, raised-panel cabinets, white cabinets, granite countertops, yellow backsplash, paneled appliances and two islands

 Executive Developers, LLC
Mudroom with rear entrance
- photo by Kristina Schmidt Photography
Mid-sized arts and crafts medium tone wood floor mudroom photo with beige walls and a white front door
Mid-sized arts and crafts medium tone wood floor mudroom photo with beige walls and a white front door


 Ron Franks Cabinetry
Mudroom Bench and Storage Cabinets.
Bertch Kitchen+ Cabinetry; Hickory Wood, Dawn Stain;
In the background: Bertch Timbergate Interior Fire Door (Garage to House) also Bertch Millwork: Baseboard mouldings along with all door casings.

 Tate Studio Architects
Circulation Hallway designed as an Art Gallery. Polished concrete flooring and basalt tile columns provide accents and placement for wall art. Builder - Build Inc, Interior Design - Tate Studio Architects, Photography - Thompson Photographic.

 Pure Organic Design
Inspiration for a mid-sized transitional formal and enclosed medium tone wood floor living room remodel in Montreal with white walls


 Pure Organic Design
Mid-sized transitional formal and enclosed medium tone wood floor living room photo in Montreal with white walls

 Eco Design & Builders Inc.
Garage converted and complete make over with new support framing, shear walls, insulation walls and ceiling, voltage ceiling with expose beam, Laminate floor with baseboard, accent wall.
10' patio door with grids, Porcelain tile withFrench drain cover with river rocks for a mush better look.
Wood over hang with posts cover with stucco and stone half way.
Beautify designed by Ori.
Eco Design Pro
Reseda, CA 91335

 Anderson & Rodgers Construction
Inspiration for a large craftsman l-shaped medium tone wood floor and brown floor open concept kitchen remodel with an undermount sink, shaker cabinets, blue cabinets, quartz countertops, blue backsplash, glass tile backsplash, stainless steel appliances, an island and white countertops

 Anne Sneed Architectural Interiors
Jim Brady Architectural Photography
Large transitional light wood floor and beige floor multiuse home gym photo in San Diego with beige walls
Large transitional light wood floor and beige floor multiuse home gym photo in San Diego with beige walls

Sponsored
Columbus, OH

Hope Restoration & General Contracting
Columbus Design-Build, Kitchen & Bath Remodeling, Historic Renovations


 Eric Cantu Remodeling
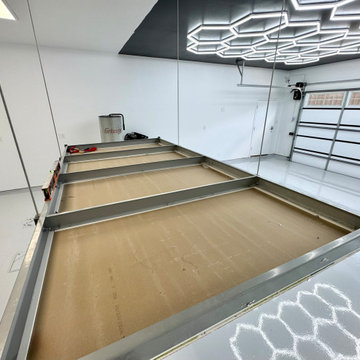
This high-end garage addition and remodel by Eric Cantu Remodeling showcases a pristine, multi-functional workshop and showroom space. The wide-angle view highlights a commercial-grade, motorized overhead storage lift suspended mid-air by heavy-duty steel cables, maximizing usable square footage by keeping the floor clear.
The background features ultra-modern design elements, including a striking black accent ceiling outfitted with a custom hexagonal LED honeycomb lighting grid that perfectly reflects off the high-gloss, light gray epoxy floor coating. The crisp white walls are paired with integrated baseboards, a modern glass-paneled garage door that maximizes natural light, and dedicated workstations complete with a built-in industrial dust collection system and air compressor. Every detail underscores a clean, premium, and highly functional custom garage transformation.

 Hollingsworth Design, LLC
Grand Foyer with custom herringbone wood inlays. Note the open stair with iron railings creates a neat niche space below.
Inspiration for a timeless entryway remodel in New Orleans
Inspiration for a timeless entryway remodel in New Orleans
30