
Search results for "Garage baseboards" in Home Design Ideas

 Baine Contracting, Inc.
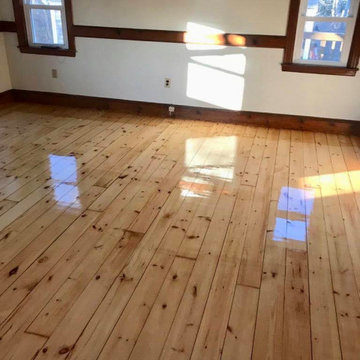
Addition over a garage created a space for this brand new bedroom!
Mid-sized beach style guest medium tone wood floor and brown floor bedroom photo in New York with beige walls and no fireplace
Mid-sized beach style guest medium tone wood floor and brown floor bedroom photo in New York with beige walls and no fireplace

 Habitations Residential Design Group
Mudroom - small cottage dark wood floor and brown floor mudroom idea in Salt Lake City with white walls and a black front door
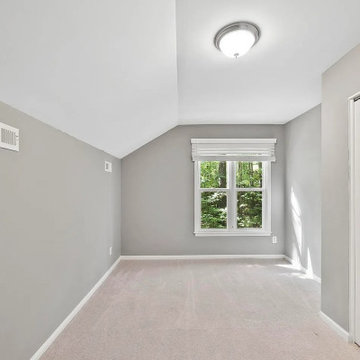
 ADU Specialist Bay Area
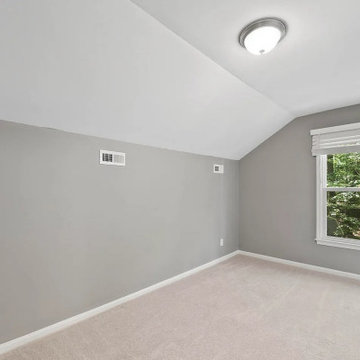
Down to the smallest detail, we completed this Burlingame garage conversion by transforming an unused garage into a stunning, modern living space. We focused on a sleek design with smooth gray walls, soft carpeted flooring, and large double-pane windows that flood the room with natural light. As part of the Burlingame garage conversion design and transformation, we added integrated HVAC, smooth drywall finishes, and a practical closet space. Our garage conversion contractors in Burlingame ensure every detail matches your vision, creating a stylish and functional space.
Burlingame Garage Conversion - https://www.aduspecialistbayarea.com/garage-conversion/burlingame/
Find the right local pro for your project
 South Park Design Build
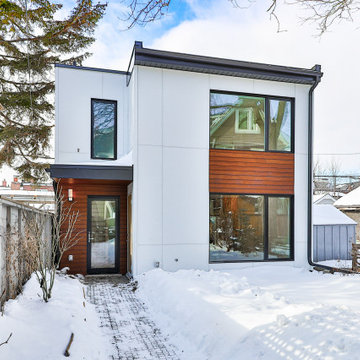
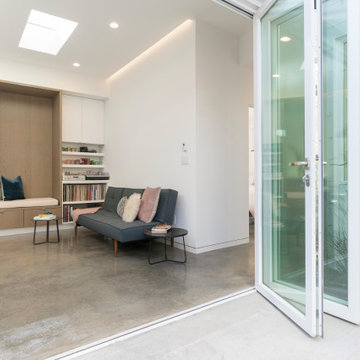
New 2 Story 1,200-square-foot laneway house. The two-bed, two-bath unit had hardwood floors throughout, a washer and dryer; and an open concept living room, dining room and kitchen. This forward thinking secondary building is all Electric, NO natural gas. Heated with air to air heat pumps and supplemental electric baseboard heaters (if needed). Includes future Solar array rough-in and structural built to receive a soil green roof down the road.

 Riverside Builders, Inc.
Example of a mid-sized classic formal and enclosed medium tone wood floor and brown floor living room design in Sacramento with beige walls, a standard fireplace, a wood fireplace surround and a wall-mounted tv

Small trendy l-shaped light wood floor open concept kitchen photo in Seattle with a single-bowl sink, flat-panel cabinets, stainless steel countertops, gray backsplash, ceramic backsplash, stainless steel appliances, an island and white cabinets
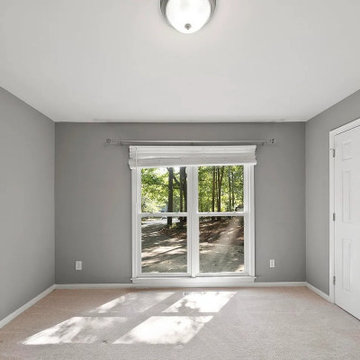 ADU Specialist Bay Area
Down to the smallest detail, we completed this Burlingame garage conversion by transforming an unused garage into a stunning, modern living space. We focused on a sleek design with smooth gray walls, soft carpeted flooring, and large double-pane windows that flood the room with natural light. As part of the Burlingame garage conversion design and transformation, we added integrated HVAC, smooth drywall finishes, and a practical closet space. Our garage conversion contractors in Burlingame ensure every detail matches your vision, creating a stylish and functional space.
Burlingame Garage Conversion - https://www.aduspecialistbayarea.com/garage-conversion/burlingame/



 Landmark Homes
This charming 1-story home has a unique, open floor plan, inviting front porch with decorative posts, a 2-car rear-entry garage with mudroom entry, and an unfinished bonus space on the second floor to use as you choose. Throughout the home are designer accents such as 10' ceilings, wide door and window trim and baseboard, and tray ceiling.

 Gardner Homes
Nestled off of the kitchen and near the garage, this laundry room is both ample and beautiful. Folding tables, upper cabinets, and a space to hang whatever your heart desires makes this laundry room convenient and user friendly. Vinyl flooring gives the allusion of tile while providing a practical and cost-effective way to add a bit of personality to an otherwise utilitarian space!
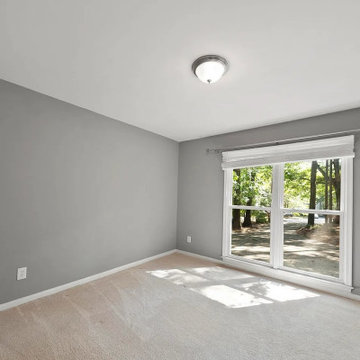 ADU Specialist Bay Area
Down to the smallest detail, we completed this Burlingame garage conversion by transforming an unused garage into a stunning, modern living space. We focused on a sleek design with smooth gray walls, soft carpeted flooring, and large double-pane windows that flood the room with natural light. As part of the Burlingame garage conversion design and transformation, we added integrated HVAC, smooth drywall finishes, and a practical closet space. Our garage conversion contractors in Burlingame ensure every detail matches your vision, creating a stylish and functional space.
Burlingame Garage Conversion - https://www.aduspecialistbayarea.com/garage-conversion/burlingame/


Open concept kitchen - transitional l-shaped dark wood floor and brown floor open concept kitchen idea in Nashville with an undermount sink, white cabinets, quartz countertops, white backsplash, stone tile backsplash, stainless steel appliances, an island, white countertops and shaker cabinets
 ADU Specialist Bay Area
Down to the smallest detail, we completed this Burlingame garage conversion by transforming an unused garage into a stunning, modern living space. We focused on a sleek design with smooth gray walls, soft carpeted flooring, and large double-pane windows that flood the room with natural light. As part of the Burlingame garage conversion design and transformation, we added integrated HVAC, smooth drywall finishes, and a practical closet space. Our garage conversion contractors in Burlingame ensure every detail matches your vision, creating a stylish and functional space.
Burlingame Garage Conversion - https://www.aduspecialistbayarea.com/garage-conversion/burlingame/

Sponsored
Columbus, OH

Hope Restoration & General Contracting
Columbus Design-Build, Kitchen & Bath Remodeling, Historic Renovations

 Earl Weaver Contractors LLC
Lyndon Gehman
Mid-sized arts and crafts wooden straight staircase photo in Philadelphia with wooden risers
Mid-sized arts and crafts wooden straight staircase photo in Philadelphia with wooden risers

 Forte Building Group, LLC
Brian McCord
Transitional walk-out porcelain tile basement photo in Nashville with white walls
Transitional walk-out porcelain tile basement photo in Nashville with white walls

 Kate Lester Interiors
Inspiration for a cottage medium tone wood floor and multicolored floor hallway remodel in Los Angeles with white walls
 GMT Home Designs Inc.
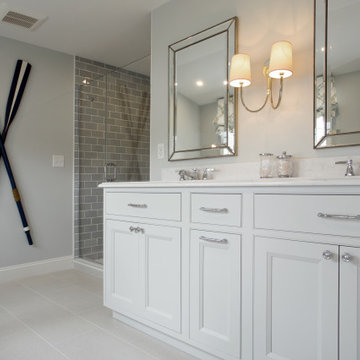
Beautiful Cape Cod home renovation that included raising the house and adding a garage addition with a mudroom. We also converted the existing garage to a primary bedroom, remodeled the kitchen, and updated the rear deck and landscaping. IT is a beautiful transformation!

Sponsored
Plain City, OH

The Creative Kitchen Company
Columbus Area Kitchen Remodeling and Refacing Professional

 Schultz Building Inc
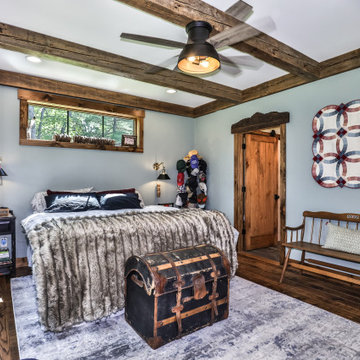
The Master Bedroom features Oak Flooring, Drywall Walls painted a soft blue and Decorative Reclaimed beams on the flat ceiling. An antique, salvaged door header, one of the owner's finds, was used to trim the door to the ensuite. Knotty Pine Casing and Baseboard are the trims here as in the rest of the home.

33