
Search results for "Garage baseboards" in Home Design Ideas

 Hollingsworth Design, LLC
Grand Foyer with custom herringbone wood inlays. Note the open stair with iron railings creates a neat niche space below.
Inspiration for a timeless entryway remodel in New Orleans
Inspiration for a timeless entryway remodel in New Orleans


Find the right local pro for your project


 Robson Homes
Bernard Andre
Elegant light wood floor single front door photo in San Francisco with beige walls and a white front door
Elegant light wood floor single front door photo in San Francisco with beige walls and a white front door
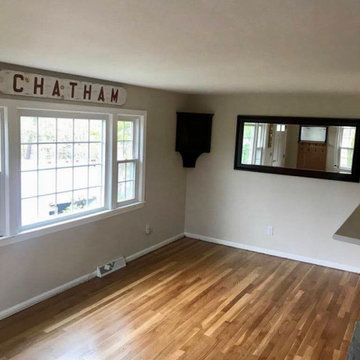



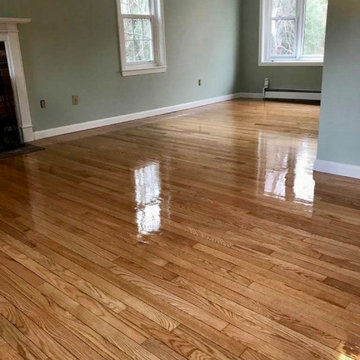
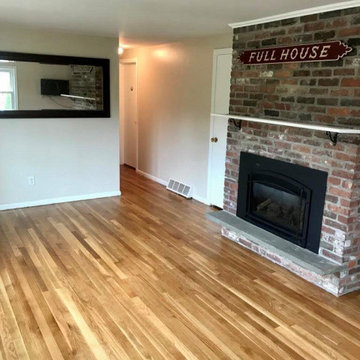



Example of a large country medium tone wood floor enclosed dining room design in San Francisco with blue walls and no fireplace


 Landmark Homes
This charming 1-story home has a unique, open floor plan, inviting front porch with decorative posts, a 2-car rear-entry garage with mudroom entry, and an unfinished bonus space on the second floor to use as you choose. Throughout the home are designer accents such as 10' ceilings, wide door and window trim and baseboard, and tray ceiling.

 Kelly & Stone Architects
Roger Wade Studio
Inspiration for a mid-sized rustic open concept dark wood floor and brown floor family room remodel in Sacramento with beige walls and a wall-mounted tv
Inspiration for a mid-sized rustic open concept dark wood floor and brown floor family room remodel in Sacramento with beige walls and a wall-mounted tv

Sponsored
Columbus, OH

Wannemacher Interiors
Customized Award-Winning Interior Design Solutions in Franklin Cnty OH

 By Design
This mud room entry from the garage immediately grabs attention with the dramatic use of rusted steel I beams as shelving to create a warm welcome to this inviting house.

 Lori Jolin Design, LLC.
Sutter Photographers
2014 CotY Award - Entire House Under $250,000
-The new stable door at the end of the hall leads to the attached garage (future sun room). It will bring light and heat into the space while keeping the dog out.
-Eliminating all the doors and casing in the long hallway adds a lot of charm and makes the home seem a lot more open.
-Research was done to ensure the new arches were common the era of the 100-year-old home.
-The original baseboards and casings were removed and labeled. They were reinstalled where possible after new flooring was in place.

 St. George Construction Co.
Mid-sized arts and crafts two-story wood yellow shed photo in Boston with a shingle roof
31