
Search results for "Ge cafe double oven range" in Home Design Ideas

 Esslinger Design Company
Photography: Picture Perfect House
Inspiration for a large transitional light wood floor and beige floor eat-in kitchen remodel in Chicago with an undermount sink, shaker cabinets, white cabinets, quartz countertops, stainless steel appliances, an island, multicolored backsplash and mosaic tile backsplash
Inspiration for a large transitional light wood floor and beige floor eat-in kitchen remodel in Chicago with an undermount sink, shaker cabinets, white cabinets, quartz countertops, stainless steel appliances, an island, multicolored backsplash and mosaic tile backsplash

 DFW StoneWorks
Giallo Fiorito Countertops. Demi Waterfall Edge Profile. 2x4 Mexican Noche Travertine Backsplash. 50/50 Stainless Steel Under Mount Sink. Giallo Fiorito is a multi-color granite with warm peach and orange tones, and flecks of black/brown that origins from Brazil.

Find the right local pro for your project
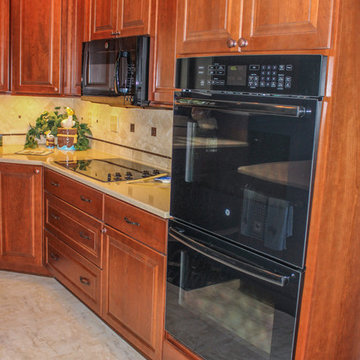
 Custom Kitchens by Design, Inc.
This water view custom kitchen stands out with the beautiful cherry wood cabinets and aged bronze knobs and pulls. A slew of drawers makes for easy access to functional storage, while the quartz counter tops makes cleaning a breeze.
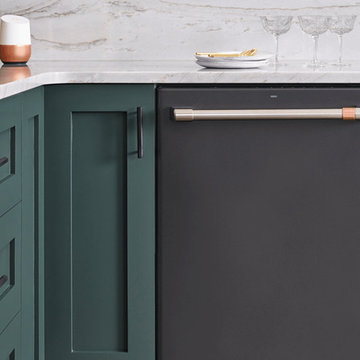
 BASCO - Builder's Appliance Supply Company
It's time appliances had a personality. Yours. Give your kitchen a a personalized touch with custom hardware in four different finishes. Shop the full line of GE Café - The Matte Collection appliances including gas ranges, dishwashers, refrigerators, microwaves, cooktops, ovens, and hoods.

 Grills'n Ovens LLC
Cast Iron Cook Stove La Nordica "Suprema Cream"
Manufactured in northern Italy these cook stoves feature superb design, durability, efficiency, safety, and quality.
The primary function of these appliances is indoor cooking however they also provide a significant source of secondary heat for your home. Keeping in mind that all wood heating stoves are space heaters this stove is capable of heating an open concept area of approx. 25x30 with 10`ceiling. Nevertheless the stove should not be relied upon as a primary source of heat.
However it can totally be relied on as primary source for cooking!
This particular model is called "Suprema" and is available in 2 colors: anthrathite black and matt cream. The fire chamber is located on the left and provides heat for both the baking oven on the right and the cooking top above. Features include:
External facing of enameled cast-iron
Frame, plate and rings from cast-iron
Enameled oven
Wood drawer
Dimensions : 38.5"x33.8"x26"
Net weight : 490 lb
Hearth opening size : 9.25"x8.85"
Hearth size : 10.9"x12"x18.11"
Oven size : 17.1"x16.5"x17"
Chimney diameter : 15 cm (5.9")
Hearth material: Cast Iron
Heatable area: 8080 ft3
Nominal thermal power : 27000 BTU
Adjustable primary air
Adjustable secondary air
Pre-adjusted tertiary air
Efficiency : 77,8 %
Hourly wood consumption : 5 lb/h

 Kaminski Studio
Todd Kaminski, Kaminski Studio,
Lebron James home
Inspiration for a contemporary l-shaped kitchen remodel in Cleveland with an integrated sink, flat-panel cabinets, medium tone wood cabinets, stainless steel countertops, metallic backsplash, metal backsplash, stainless steel appliances and an island
Inspiration for a contemporary l-shaped kitchen remodel in Cleveland with an integrated sink, flat-panel cabinets, medium tone wood cabinets, stainless steel countertops, metallic backsplash, metal backsplash, stainless steel appliances and an island


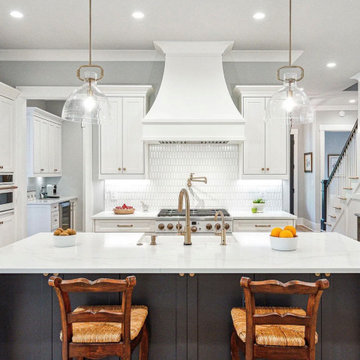
 Sias Homes Charleston, Dream with Jeannie
Example of a mid-sized french country l-shaped vinyl floor open concept kitchen design in Charleston with a farmhouse sink, shaker cabinets, white cabinets, quartz countertops, an island and white countertops

 Studio McGee
Large beach style l-shaped medium tone wood floor eat-in kitchen photo in Salt Lake City with white cabinets, marble countertops, multicolored backsplash, marble backsplash, an island and multicolored countertops
 Redstart Construction, Inc.
Focus Pocus

Inspiration for an industrial dark wood floor kitchen remodel in Chicago with open cabinets, white backsplash, subway tile backsplash, stainless steel appliances and two islands
Inspiration for an industrial dark wood floor kitchen remodel in Chicago with open cabinets, white backsplash, subway tile backsplash, stainless steel appliances and two islands


 Lancaster Cabinet
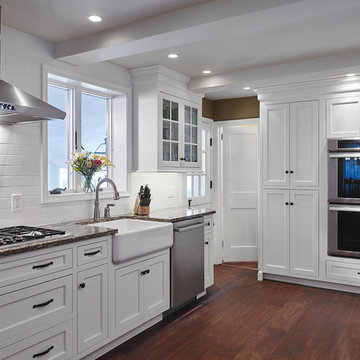
Example of a large transitional u-shaped dark wood floor and brown floor enclosed kitchen design in Philadelphia with a farmhouse sink, shaker cabinets, yellow cabinets, granite countertops, white backsplash, subway tile backsplash, stainless steel appliances and no island
 Choice Builders

Transitional brown floor kitchen photo with a farmhouse sink, shaker cabinets, white cabinets, metallic backsplash, metal backsplash, stainless steel appliances, an island and gray countertops



 Studio Dearborn
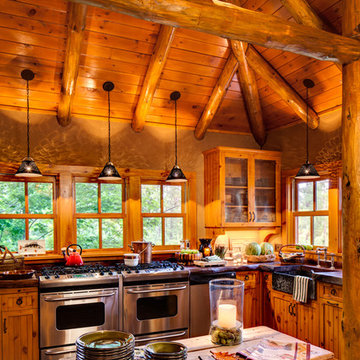
A hip young family moving from Boston tackled an enormous makeover of an antique colonial revival home in downtown Larchmont. The kitchen area was quite spacious but benefitted from a small bump out for a banquette and additional windows. Navy blue island and tall cabinetry matched to Benjamin Moore’s Van Deusen blue is balanced by crisp white (Benjamin Moore’s Chantilly Lace) cabinetry on the perimeter. The mid-century inspired suspended fireplace adds warmth and style to the kitchen. A tile covered range hood blends the ventilation into the walls. Brushed brass hardware by Lewis Dolan in a contemporary T-bar shape offer clean lines in a warm metallic tone.
White Marble countertops on the perimeter are balanced by white quartz composite on the island. Kitchen design and custom cabinetry by Studio Dearborn. Countertops by Rye Marble. Refrigerator--Subzero; Range—Viking French door oven--Viking. Dacor Wine Station. Dishwashers—Bosch. Ventilation—Best. Hardware—Lewis Dolan. Lighting—Rejuvenation. Sink--Franke. Stools—Soho Concept. Photography Adam Kane Macchia.
 User
UserWade Weissmann Architecture, Photo: © David Bader
Example of a mountain style kitchen design in Milwaukee
Example of a mountain style kitchen design in Milwaukee
 Kim Grant Design Inc
Kim Grant, Architect; Gail Owens, Photographer

Transitional u-shaped medium tone wood floor kitchen photo in San Diego with a farmhouse sink, shaker cabinets, white cabinets, white backsplash, black appliances and an island
Transitional u-shaped medium tone wood floor kitchen photo in San Diego with a farmhouse sink, shaker cabinets, white cabinets, white backsplash, black appliances and an island

 Passacantando Architects AIA
Winner of Best Kitchen 2012
http://www.petersalernoinc.com/
Photographer:
Peter Rymwid http://peterrymwid.com/
Peter Salerno Inc. (Kitchen)
511 Goffle Road, Wyckoff NJ 07481
Tel: 201.251.6608
Interior Designer:
Theresa Scelfo Designs LLC
Morristown, NJ
(201) 803-5375
Builder:
George Strother
Eaglesite Management
gstrother@eaglesite.com
Tel 973.625.9500 http://eaglesite.com/contact.php

 TaylorCraft Cabinet Door Company
TaylorCraft Cabinet Door Company
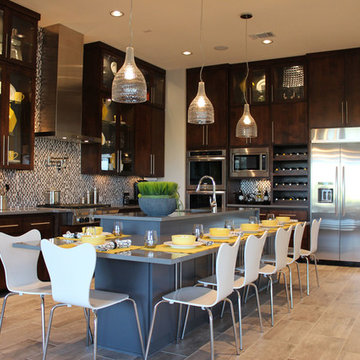
Open concept kitchen - large modern l-shaped ceramic tile open concept kitchen idea in Austin with an undermount sink, flat-panel cabinets, dark wood cabinets, solid surface countertops, multicolored backsplash, stainless steel appliances, white walls and an island
Open concept kitchen - large modern l-shaped ceramic tile open concept kitchen idea in Austin with an undermount sink, flat-panel cabinets, dark wood cabinets, solid surface countertops, multicolored backsplash, stainless steel appliances, white walls and an island
 JRP Design & Remodel
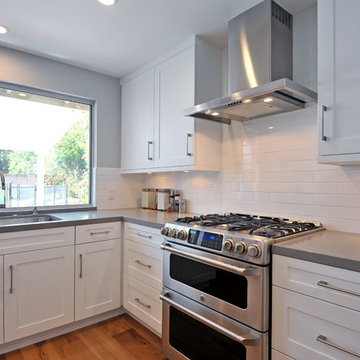
Modern open white kitchen with large window brings lots of natural light. The use of floating shelves keeps the kitchen open and light. Stainless steel appliances and elongated brushed nickel hardware bring a modern touch. Pebble Caesarstone compliments the white shaker style doors, while glass globe light and glass doors lighten the look. Beautiful 7" oak wood floors complete the space.
Greg Frost Photography
 Jim Schmid Photography
Photo by: Jim Schmid © 2013 Houzz
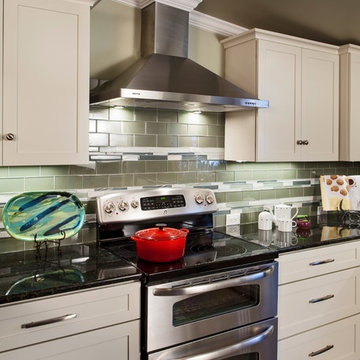
Large elegant u-shaped ceramic tile open concept kitchen photo in Charlotte with a drop-in sink, shaker cabinets, white cabinets, granite countertops, green backsplash, glass tile backsplash, stainless steel appliances and no island
Large elegant u-shaped ceramic tile open concept kitchen photo in Charlotte with a drop-in sink, shaker cabinets, white cabinets, granite countertops, green backsplash, glass tile backsplash, stainless steel appliances and no island
18