
Search results for "Ge cafe double oven range" in Home Design Ideas
 House to Home Solutions
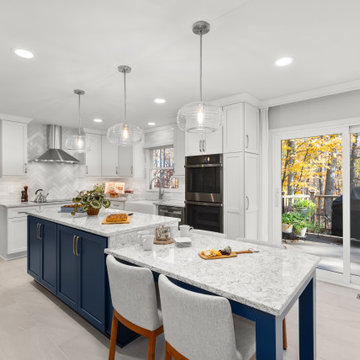
We took the time to really listen to our clients needs and wants to transform this dated dark kitchen to a bight, light filled functional space for their family. Creating a larger island with built-in table in a popular blue with off white perimeter cabinets. Pendant lights add functional and decorative lighting while the herringbone tile provides texture and a focal point around the canopy range hood. New large format tile provides an easy floor to maintain. The fireplace also took a major transformation with cabinetry, mantel and hearth makeover.
 House to Home Solutions
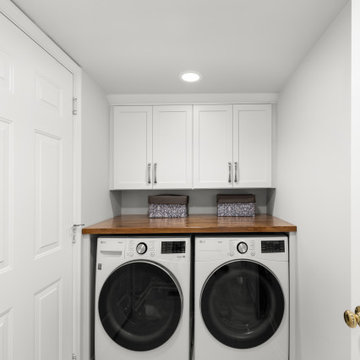
We took the time to really listen to our clients needs and wants to transform this dated dark kitchen to a bight, light filled functional space for their family. Creating a larger island with built-in table in a popular blue with off white perimeter cabinets. Pendant lights add functional and decorative lighting while the herringbone tile provides texture and a focal point around the canopy range hood. New large format tile provides an easy floor to maintain. The fireplace also took a major transformation with cabinetry, mantel and hearth makeover.
 House to Home Solutions

We took the time to really listen to our clients needs and wants to transform this dated dark kitchen to a bight, light filled functional space for their family. Creating a larger island with built-in table in a popular blue with off white perimeter cabinets. Pendant lights add functional and decorative lighting while the herringbone tile provides texture and a focal point around the canopy range hood. New large format tile provides an easy floor to maintain. The fireplace also took a major transformation with cabinetry, mantel and hearth makeover.
Find the right local pro for your project
 House to Home Solutions
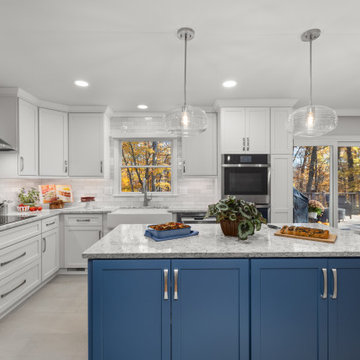
We took the time to really listen to our clients needs and wants to transform this dated dark kitchen to a bight, light filled functional space for their family. Creating a larger island with built-in table in a popular blue with off white perimeter cabinets. Pendant lights add functional and decorative lighting while the herringbone tile provides texture and a focal point around the canopy range hood. New large format tile provides an easy floor to maintain. The fireplace also took a major transformation with cabinetry, mantel and hearth makeover.
 House to Home Solutions
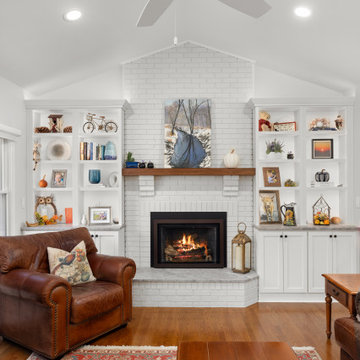
We took the time to really listen to our clients needs and wants to transform this dated dark kitchen to a bight, light filled functional space for their family. Creating a larger island with built-in table in a popular blue with off white perimeter cabinets. Pendant lights add functional and decorative lighting while the herringbone tile provides texture and a focal point around the canopy range hood. New large format tile provides an easy floor to maintain. The fireplace also took a major transformation with cabinetry, mantel and hearth makeover.
 Bezooyen Contracting Inc
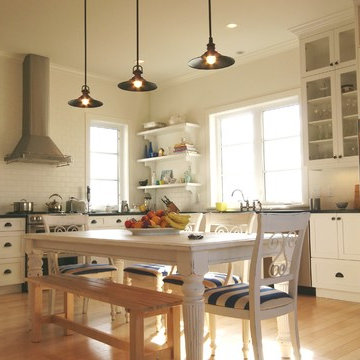
Hardwood: Natural Maple / Kraus SONOMA COLLECTION.
Walls: White cloud Benj. Moore OC-130.
Light: Design lighting and fan studio: AC-1471 BZ.
Door knob: 101ASH11P ashfield passage knob venetian bronze.
Backsplash: Olympia Yukon series 3 by 6, matte white / Grout: #38 avalanche.
Custom cabinetry by Deluxe Cabinetry Ltd.
Bosch 4-cycle stainless steel dishwasher. Samsung 29 cuft French door refrigerator. GE cafe 30 free standing gas double oven convection range.
Stainless steel exhaust hood: Ikea Datid, 802.006.51.
 Traci Connell Interiors
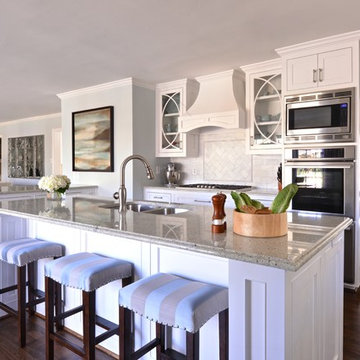
A grey-blue painted open floor plan home that incorporates a feminine touch is what makes this space transitional. The kitchen and family room remodel transformed the home into a new, fresh space with a great backbone for clean lined furnishings and modern accessories. The young homeowner can utilize the many seating areas for entertaining and parties.



 Modern Organic Interiors
Photographer: Isabelle Eubanks
Interiors: Modern Organic Interiors, Architect: Simpson Design Group, Builder: Milne Design and Build
Inspiration for a cottage galley medium tone wood floor eat-in kitchen remodel in San Francisco with an undermount sink, shaker cabinets, white cabinets, white backsplash, subway tile backsplash, stainless steel appliances, white walls and an island
Inspiration for a cottage galley medium tone wood floor eat-in kitchen remodel in San Francisco with an undermount sink, shaker cabinets, white cabinets, white backsplash, subway tile backsplash, stainless steel appliances, white walls and an island

 BST Design and Build
Eat-in kitchen - large modern u-shaped eat-in kitchen idea with an undermount sink, shaker cabinets, gray cabinets, quartz countertops, quartz backsplash and an island
 WIDORF&CO Flooring Distributors
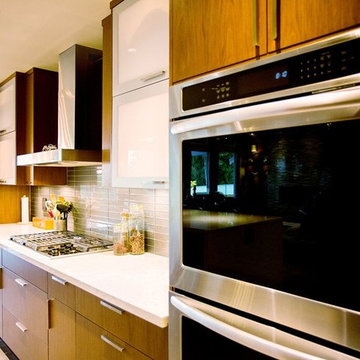
2"x12" rectangular glass tile backsplash.
Call us today for a free estimate!
(778) 317-5014
Designed by 9Design
Example of a huge minimalist galley light wood floor open concept kitchen design in Vancouver with an undermount sink, flat-panel cabinets, medium tone wood cabinets, quartz countertops, gray backsplash, glass tile backsplash, stainless steel appliances and an island
Example of a huge minimalist galley light wood floor open concept kitchen design in Vancouver with an undermount sink, flat-panel cabinets, medium tone wood cabinets, quartz countertops, gray backsplash, glass tile backsplash, stainless steel appliances and an island
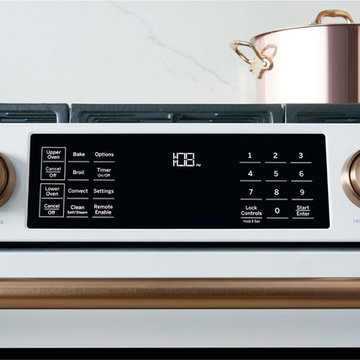
 BASCO - Builder's Appliance Supply Company
It's time appliances had a personality. Yours. Give your kitchen a a personalized touch with custom hardware in four different finishes. Shop the full line of GE Café - The Matte Collection appliances including gas ranges, dishwashers, refrigerators, microwaves, cooktops, ovens, and hoods.

 Sabrina Alfin Interiors
Dean J. Birinyi Photography
Kitchen - transitional kitchen idea in San Francisco
Kitchen - transitional kitchen idea in San Francisco
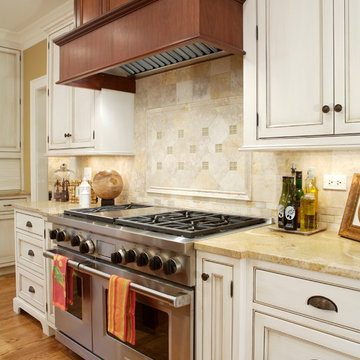
Example of a classic medium tone wood floor kitchen design in Chicago with beaded inset cabinets, white cabinets, beige backsplash and stainless steel appliances



 R.M. Buck Builders
Holger Obehaus Photography LLC
Inspiration for a coastal u-shaped medium tone wood floor eat-in kitchen remodel in Charleston with beaded inset cabinets, white cabinets, multicolored backsplash, subway tile backsplash, stainless steel appliances and an island
Inspiration for a coastal u-shaped medium tone wood floor eat-in kitchen remodel in Charleston with beaded inset cabinets, white cabinets, multicolored backsplash, subway tile backsplash, stainless steel appliances and an island

 USI Design & Remodeling
The Transitional kitchen has 10' ceilings and features oversized wall cabinets that extend to the ceiling. Other features include a corner built-in pantry and unique WalkerZanger tile backsplash display.

 Van Wicklen Design
Travis Wayne Baker
Example of a cottage light wood floor kitchen design in Austin with a farmhouse sink, shaker cabinets, green cabinets, wood countertops, white backsplash, subway tile backsplash and stainless steel appliances
Example of a cottage light wood floor kitchen design in Austin with a farmhouse sink, shaker cabinets, green cabinets, wood countertops, white backsplash, subway tile backsplash and stainless steel appliances
 MCMC Design, LLC
McCabe + McCabe Design
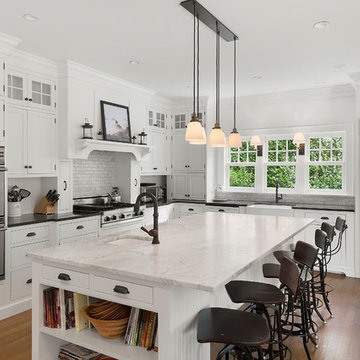
Beach style l-shaped medium tone wood floor kitchen photo in Philadelphia with an undermount sink, shaker cabinets, white cabinets, white backsplash, paneled appliances and an island
Beach style l-shaped medium tone wood floor kitchen photo in Philadelphia with an undermount sink, shaker cabinets, white cabinets, white backsplash, paneled appliances and an island

 Twelve Stones Designs, LLC
C.L. Fry Photography
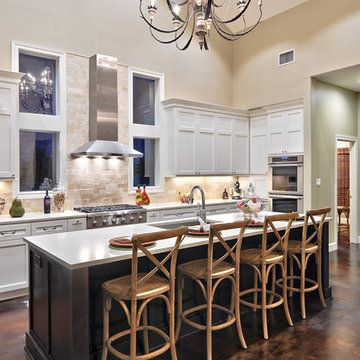
Large transitional single-wall concrete floor open concept kitchen photo in Austin with an undermount sink, shaker cabinets, white cabinets, quartz countertops, beige backsplash, stone tile backsplash, stainless steel appliances and beige walls
Large transitional single-wall concrete floor open concept kitchen photo in Austin with an undermount sink, shaker cabinets, white cabinets, quartz countertops, beige backsplash, stone tile backsplash, stainless steel appliances and beige walls
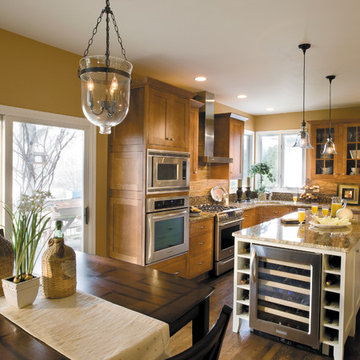
 Fieldstone Cabinetry
The kitchen was created by Chester County Kitchen & Bath, a Fieldstone Cabinetry dealer in West Chester PA. The kitchen was created with Fieldstone Cabinetry's Fairfield inset door style in Maple finished in a cabinet color called with Caramel. The island and butler's pantry were created with Fieldstone Cabinetry's LaGrange inset door style in Maple finished in a cabinet color called Ivory Cream.

 Meadow Mountain Homes
Kimberly Gavin Photography
Inspiration for a rustic medium tone wood floor kitchen remodel in Denver with recessed-panel cabinets, medium tone wood cabinets, wood countertops, stainless steel appliances and an island
Inspiration for a rustic medium tone wood floor kitchen remodel in Denver with recessed-panel cabinets, medium tone wood cabinets, wood countertops, stainless steel appliances and an island
21