
Search results for "Generalizations" in Home Design Ideas

 Giffin & Crane General Contractors, Inc.
Kitchen with balcony.
Enclosed kitchen - mediterranean terra-cotta tile enclosed kitchen idea in Santa Barbara with an undermount sink, recessed-panel cabinets, medium tone wood cabinets, tile countertops, multicolored backsplash, ceramic backsplash and stainless steel appliances
Enclosed kitchen - mediterranean terra-cotta tile enclosed kitchen idea in Santa Barbara with an undermount sink, recessed-panel cabinets, medium tone wood cabinets, tile countertops, multicolored backsplash, ceramic backsplash and stainless steel appliances
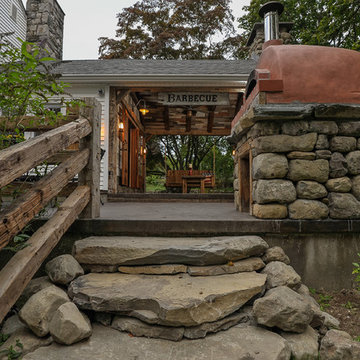
 L.Bonadies General Contracting
Patio kitchen - mid-sized rustic backyard concrete patio kitchen idea in New York with no cover

 Hope Restoration & General Contracting
This is an example of a traditional tile porch design in Columbus with a roof extension.
Find the right local pro for your project
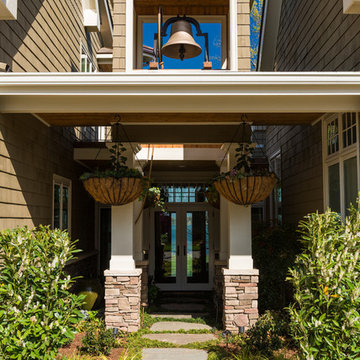
 Andrew Roby General Contractor
Entrance with bell tower.
For more info, call us at 844.770.ROBY or visit us online at www.AndrewRoby.com.
Elegant exterior home photo in Charlotte
Elegant exterior home photo in Charlotte
 Giffin & Crane General Contractors, Inc.
Kitchen.
Enclosed kitchen - large contemporary l-shaped dark wood floor enclosed kitchen idea in Santa Barbara with flat-panel cabinets, black cabinets, stainless steel countertops, stainless steel appliances, an island, an undermount sink, metallic backsplash and metal backsplash
Enclosed kitchen - large contemporary l-shaped dark wood floor enclosed kitchen idea in Santa Barbara with flat-panel cabinets, black cabinets, stainless steel countertops, stainless steel appliances, an island, an undermount sink, metallic backsplash and metal backsplash
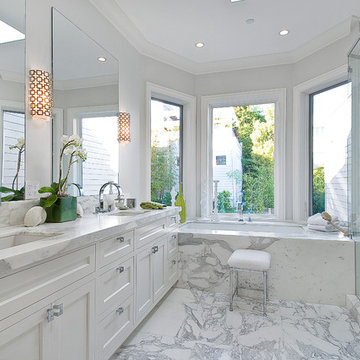
 Rico's General Construction Inc.
Inspiration for a timeless white tile alcove shower remodel in San Francisco with an undermount sink, shaker cabinets, white cabinets, an undermount tub and gray walls

 General Shale
Contemporary North Carolina Brick home featuring "Walnut Creek Tudor" brick with brick columns, brick arches and brick stairs using Holcim White mortar.

Sponsored
Columbus, OH

Hope Restoration & General Contracting
Columbus Design-Build, Kitchen & Bath Remodeling, Historic Renovations
 Giffin & Crane General Contractors, Inc.
Living room and fireplace.
Living room - farmhouse formal concrete floor living room idea in Santa Barbara with beige walls, a standard fireplace, a stone fireplace and a tv stand
Living room - farmhouse formal concrete floor living room idea in Santa Barbara with beige walls, a standard fireplace, a stone fireplace and a tv stand
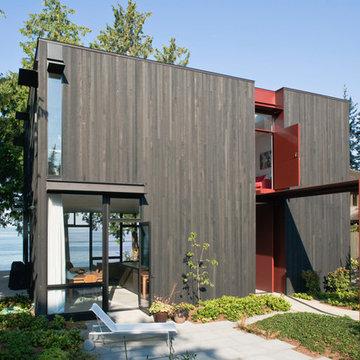
 Dovetail General Contractors
Benjamin Benschneider
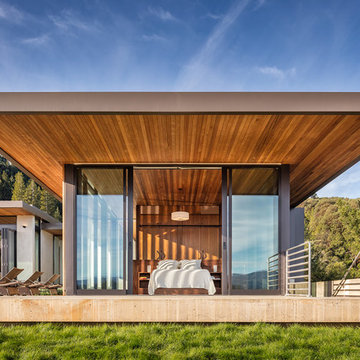
Inspiration for a mid-sized contemporary gray two-story wood flat roof remodel in Seattle
Inspiration for a mid-sized contemporary gray two-story wood flat roof remodel in Seattle
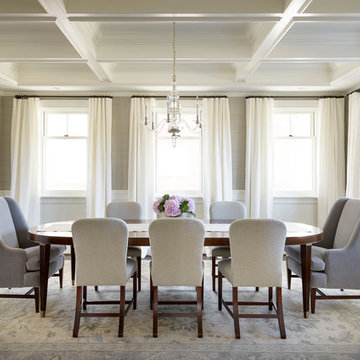 Dovetail General Contractors
The dining room features heavy trim build-up on the ceiling with white wainscoting. The walls are covered in grass cloth wallpaper. A dark wood dining room table is paired with light gray upholstered chairs.
Photo by Aaron Leitz
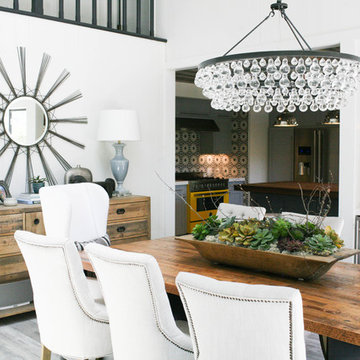
 Arrowtown Construction | General Contractors, Inc.
Kassidy Love Photography
Inspiration for a transitional dining room remodel in San Francisco with white walls
Inspiration for a transitional dining room remodel in San Francisco with white walls
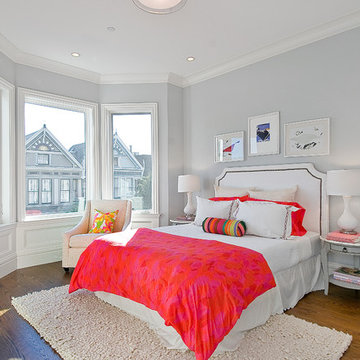 Rico's General Construction Inc.
Example of a classic dark wood floor bedroom design in San Francisco with gray walls


Sponsored
Sunbury, OH

J.Holderby - Renovations
Franklin County's Leading General Contractors - 2X Best of Houzz!

 Drömhus General Contractors
Blake Marvin
Example of a minimalist concrete floor great room design in San Francisco with white walls
Example of a minimalist concrete floor great room design in San Francisco with white walls
 Drömhus General Contractors
Example of a large trendy backyard tile and rectangular infinity pool design in San Francisco with a bbq area
 Hope Restoration & General Contracting
Example of a transitional galley enclosed kitchen design in Columbus with black cabinets, white backsplash and subway tile backsplash

 Smith & Sons Coldstream General Contractors
Anyone would fall in LOVE with this very ‘Hamptons-esque’ home, remodelled by Smith & Sons. The perfect location for Christmas lunch, this home has all the warm cheer and charm of trifle and Baileys.
Spacious, gracious and packed with modern amenities, this elegant abode is pure craftsmanship – every detail perfectly complementing the next. An immaculate representation of the client’s taste and lifestyle, this home’s design is ageless and classic; a fusion of sophisticated city-style amenities and blissed-out beach country.
Utilising a neutral palette while including luxurious textures and high-end fixtures and fittings, truly makes this home an interior design dream. While the bathrooms feature a coast-contemporary feel, the bedrooms and entryway boast something a little more European in décor and design. This neat blend of styles gives this family home that true ‘Hampton’s living’ feel with eclectic, yet light and airy spaces.


 Arrowtown Construction | General Contractors, Inc.
Kassidy Love Photography
Example of a transitional light wood floor kitchen design in San Francisco with shaker cabinets, blue cabinets, an island, multicolored backsplash and colored appliances
Example of a transitional light wood floor kitchen design in San Francisco with shaker cabinets, blue cabinets, an island, multicolored backsplash and colored appliances
 Nehemiah General Contractors, LLC
David Lauer Photography
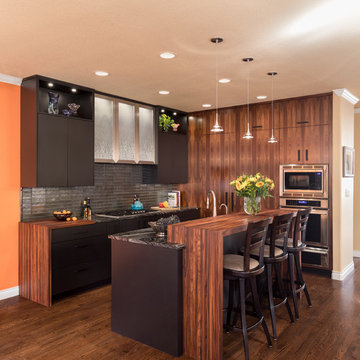
Open concept kitchen - contemporary galley dark wood floor and brown floor open concept kitchen idea in Denver with flat-panel cabinets, black cabinets, metallic backsplash, matchstick tile backsplash, stainless steel appliances and an island
Open concept kitchen - contemporary galley dark wood floor and brown floor open concept kitchen idea in Denver with flat-panel cabinets, black cabinets, metallic backsplash, matchstick tile backsplash, stainless steel appliances and an island
34