
Search results for "Generalizations" in Home Design Ideas
 Luxe Pros

Large transitional carpeted and beige floor bedroom photo in Phoenix with pink walls and no fireplace

 General Assembly
The master bathroom features a stone slab shower floor and shower wall. The dark stone slab is balanced with a light matte concrete wall above it. The floor of the bathroom is reclaimed wide plank flooring in a Chevron pattern. The fixtures are wall mount fixtures from lefroy brooks. The steel door to the bathroom is a custom design featuring etched wire glass.
© Joe Fletcher Photography

 General Shale
Charming traditional home featuring "Jefferson Wade Tudor (6035)" brick exteriors with Holcim Type S mortar.
Mid-sized traditional red three-story brick house exterior idea in Other with a shingle roof
Mid-sized traditional red three-story brick house exterior idea in Other with a shingle roof
Find the right local pro for your project
 Metrofolia Inc. General Contractor
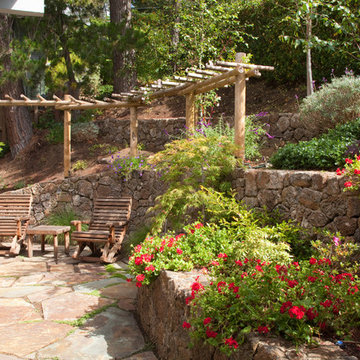
Patio - traditional stone patio idea in San Francisco with no cover
 Giffin & Crane General Contractors, Inc.

Family area and loft.
Inspiration for a mid-sized contemporary open concept porcelain tile family room remodel in Santa Barbara with gray walls, a standard fireplace and a wall-mounted tv
Inspiration for a mid-sized contemporary open concept porcelain tile family room remodel in Santa Barbara with gray walls, a standard fireplace and a wall-mounted tv
 Morales Construction Co., Inc.
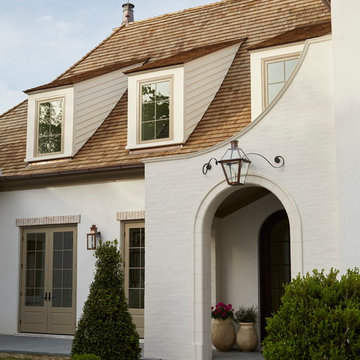
Large elegant white two-story brick exterior home photo in Jacksonville


Sponsored
Sunbury, OH

J.Holderby - Renovations
Franklin County's Leading General Contractors - 2X Best of Houzz!
 Premier General Contractors Inc

Inspiration for a timeless patio remodel in Los Angeles with a fire pit and no cover
 Builders' General Supply

This 1st place winner of Tedd-Wood Cabinetry's National 2020 "Picture Perfect" Contest transitional category, Designed by Jennifer Jacob is in the "Stockton" door style in both Maple wood "White Opaque" and Cherry wood with "Morning Mist" and a light brushed black glaze.
The counter tops are "Taj Mahal" quartzite,
The back splash made by Sonoma tiles is "Stellar Trestle in Hidden Cove."
The flooring is Duchateau "Vernal Lugano"
 NYCreDESIGN

Living room - mid-sized modern formal and enclosed light wood floor living room idea in New York with white walls, a standard fireplace, a wood fireplace surround and a media wall
 Giffin & Crane General Contractors, Inc.

Exterior.
Example of a tuscan beige one-story exterior home design in Santa Barbara with a hip roof
Example of a tuscan beige one-story exterior home design in Santa Barbara with a hip roof
 Dovetail General Contractors
Alex Hayden & Kozo Nozawa
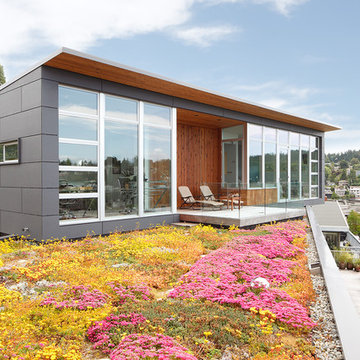
Inspiration for a large contemporary exterior home remodel in Seattle
Inspiration for a large contemporary exterior home remodel in Seattle


Sponsored
Sunbury, OH
J.Holderby - Renovations
Franklin County's Leading General Contractors - 2X Best of Houzz!
 Andrew Roby General Contractor
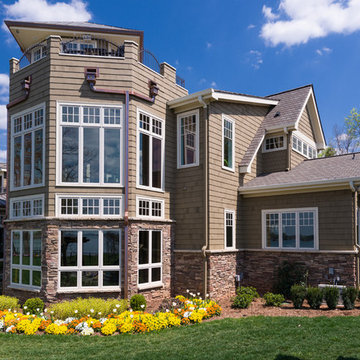
Tri level tower with 360 degree view from the top level.
For more info, call us at 844.770.ROBY or visit us online at www.AndrewRoby.com.
Elegant exterior home photo in Charlotte
Elegant exterior home photo in Charlotte
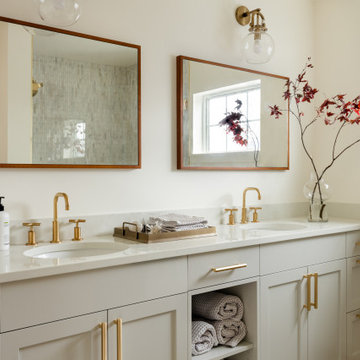
 Blue Sound Construction, Inc.
All new primary suite bathroom. Part of our remodel and addition of a 1904 Dutch Gambrel Colonial on Capitol Hill in Seattle. Built by Blue Sound Construction, Design by Story Architecture, Photo by Miranda Estes.
Winner of a REX Award for Excellence in Remodeling 2023 from the Master Builder’s Association
Winner of an Excellence in Remodeling Award for Historic Renovation/Restoration 2023 from the Building Industry Association of Washington
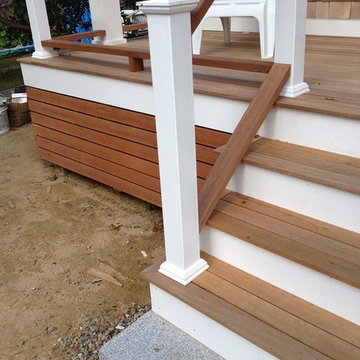
 Synergy Home Improvements
Mid-sized arts and crafts front porch photo in Boston with decking and a roof extension

 Tradewinds General Contracting, Inc.
Example of a cottage concrete patio design in Boise with a fire pit and no cover
Sponsored
Sunbury, OH
J.Holderby - Renovations
Franklin County's Leading General Contractors - 2X Best of Houzz!
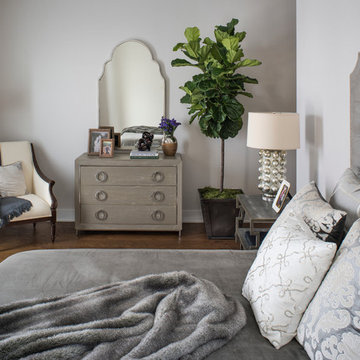
 Hardwick General Contracting, Inc.
Stephen Allen Photography, Orlando, FL
Transitional bedroom photo in Orlando
Transitional bedroom photo in Orlando
 Cadre General Contractors

Inspiration for an industrial dark wood floor kitchen remodel in Denver with flat-panel cabinets, marble countertops, gray backsplash, stone slab backsplash, stainless steel appliances and an undermount sink
35