
Search results for "Generalizations" in Home Design Ideas

 Bevan + Associates
Example of a beach style master light wood floor bedroom design in San Francisco with white walls and no fireplace
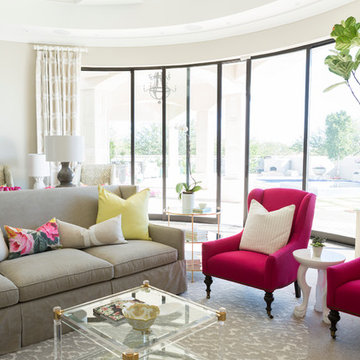
 Luxe Pros
Inspiration for a mid-sized transitional formal and open concept dark wood floor and brown floor living room remodel in Phoenix with gray walls

 Aspen Constructors Inc.
Photo by David O. Marlow
Mid-sized arts and crafts master beige tile and porcelain tile mosaic tile floor and beige floor bathroom photo in Denver with furniture-like cabinets, dark wood cabinets, an undermount tub, multicolored walls, an undermount sink, quartz countertops and a two-piece toilet
Mid-sized arts and crafts master beige tile and porcelain tile mosaic tile floor and beige floor bathroom photo in Denver with furniture-like cabinets, dark wood cabinets, an undermount tub, multicolored walls, an undermount sink, quartz countertops and a two-piece toilet
Find the right local pro for your project
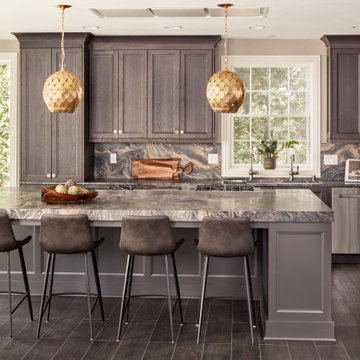
 Bartelt. The Remodeling Resource
Photo Credit - David Bader
Example of a mid-sized transitional single-wall porcelain tile and beige floor eat-in kitchen design in Milwaukee with an undermount sink, white cabinets, white backsplash, marble backsplash, stainless steel appliances, an island, white countertops and recessed-panel cabinets
Example of a mid-sized transitional single-wall porcelain tile and beige floor eat-in kitchen design in Milwaukee with an undermount sink, white cabinets, white backsplash, marble backsplash, stainless steel appliances, an island, white countertops and recessed-panel cabinets
 Woodshapers
Shreveport's Premier Custom Cabinetry & General Contracting Firm
Specializing in Kitchen and Bath Remodels
Location: 2214 Kings Hwy
Shreveport, LA 71103



Sponsored
Sunbury, OH

J.Holderby - Renovations
Franklin County's Leading General Contractors - 2X Best of Houzz!
 Luxe Pros

Inspiration for a mid-sized transitional open concept medium tone wood floor and brown floor home theater remodel in Phoenix with a media wall
 Phillip Smith General Contractor, LLC

Living room - huge coastal open concept light wood floor, beige floor and exposed beam living room idea in Charleston with white walls, a standard fireplace, a plaster fireplace and a wall-mounted tv
 Kasten Builders
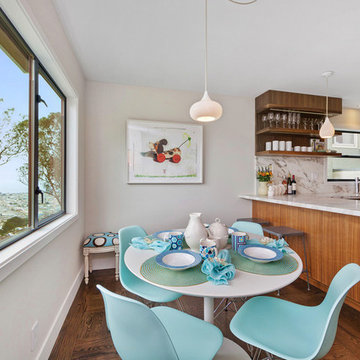
Mid-sized trendy medium tone wood floor kitchen/dining room combo photo in San Francisco with white walls and no fireplace
 Bevan + Associates

Beach style open concept light wood floor living room library photo in San Francisco with white walls and a standard fireplace
 Unicon Construction Solutions
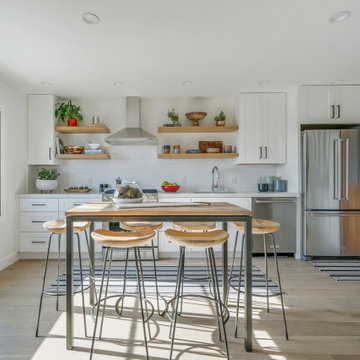
Eat-in kitchen - transitional single-wall light wood floor and beige floor eat-in kitchen idea in San Francisco with an undermount sink, shaker cabinets, white cabinets, white backsplash, subway tile backsplash, stainless steel appliances, white countertops and an island

 Dawn Hearn Interior Design
This scullery kitchen is located near the garage entrance to the home and the utility room. It is one of two kitchens in the home. The more formal entertaining kitchen is open to the formal living area. This kitchen provides an area for the bulk of the cooking and dish washing. It can also serve as a staging area for caterers when needed.
Counters: Viatera by LG - Minuet
Brick Back Splash and Floor: General Shale, Culpepper brick veneer
Light Fixture/Pot Rack: Troy - Brunswick, F3798, Aged Pewter finish
Cabinets, Shelves, Island Counter: Grandeur Cellars
Shelf Brackets: Rejuvenation Hardware, Portland shelf bracket, 10"
Cabinet Hardware: Emtek, Trinity, Flat Black finish
Barn Door Hardware: Register Dixon Custom Homes
Barn Door: Register Dixon Custom Homes
Wall and Ceiling Paint: Sherwin Williams - 7015 Repose Gray
Cabinet Paint: Sherwin Williams - 7019 Gauntlet Gray
Refrigerator: Electrolux - Icon Series
Dishwasher: Bosch 500 Series Bar Handle Dishwasher
Sink: Proflo - PFUS308, single bowl, under mount, stainless
Faucet: Kohler - Bellera, K-560, pull down spray, vibrant stainless finish
Stove: Bertazzoni 36" Dual Fuel Range with 5 burners
Vent Hood: Bertazzoni Heritage Series
Tre Dunham with Fine Focus Photography

Sponsored
Columbus, OH

Hope Restoration & General Contracting
Columbus Design-Build, Kitchen & Bath Remodeling, Historic Renovations

 41 West
View of Kitchen from outdoor kitchen:
Island contemporary kitchen in Naples, Florida. Features custom cabinetry and finishes, double islands, Wolf/Sub-Zero appliances, super wide pompeii stone 3 inch counter tops, and Adorne switches and outlets.
41 West Coastal Retreat Series reveals creative, fresh ideas, for a new look to define the casual beach lifestyle of Naples.
More than a dozen custom variations and sizes are available to be built on your lot. From this spacious 3,000 square foot, 3 bedroom model, to larger 4 and 5 bedroom versions ranging from 3,500 - 10,000 square feet, including guest house options.

 High Fashion Home
Form meets function with versatile pieces that transition from clean-lined seating for stylish entertaining to a comfortable trundle bed.
Living room - transitional living room idea in Houston
Living room - transitional living room idea in Houston
 Level Craft Construction
Open floor plan elegance
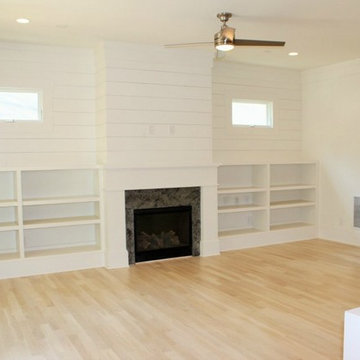
Inspiration for a large country open concept light wood floor family room remodel in Atlanta with white walls, a standard fireplace and a stone fireplace
Inspiration for a large country open concept light wood floor family room remodel in Atlanta with white walls, a standard fireplace and a stone fireplace
 Woodshapers
Shreveport's Premier Custom Cabinetry & General Contracting Firm
Specializing in Kitchen and Bath Remodels
Location: 2214 Kings Hwy
Shreveport, LA 71103

Sponsored
Sunbury, OH
J.Holderby - Renovations
Franklin County's Leading General Contractors - 2X Best of Houzz!
 Woodshapers
Designer Terri Grossi
Shreveport's Premier Custom Cabinetry & General Contracting Firm
Specializing in Kitchen and Bath Remodels
Location: 2214 Kings Hwy
Shreveport, LA 71103
 Woodshapers
Shreveport's Premier Custom Cabinetry & General Contracting Firm
Specializing in Kitchen and Bath Remodels
Location: 2214 Kings Hwy
Shreveport, LA 71103
 Woodshapers
Keith Green Photography
Shreveport's Premier Custom Cabinetry & General Contracting Firm
Specializing in Kitchen and Bath Remodels
Location: 2214 Kings Hwy
Shreveport, LA 71103
96