
Search results for "Generously" in Home Design Ideas
 Chr DAUER Architects
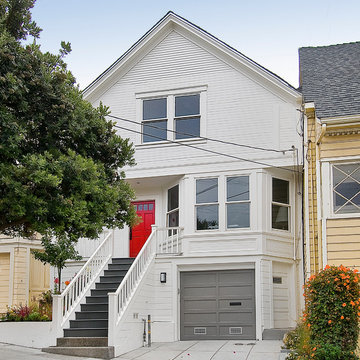
A typical post-1906 Noe Valley house is simultaneously restored, expanded and redesigned to keep what works and rethink what doesn’t. The front façade, is scraped and painted a crisp monochrome white—it worked. The new asymmetrical gabled rear addition takes the place of a windowless dead end box that didn’t. A “Great kitchen”, open yet formally defined living and dining rooms, a generous master suite, and kid’s rooms with nooks and crannies, all make for a newly designed house that straddles old and new.
Structural Engineer: Gregory Paul Wallace SE
General Contractor: Cardea Building Co.
Photographer: Open Homes Photography
 La-Z-Boy
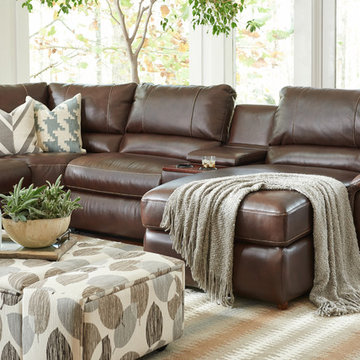
Clean contemporary lines combined with generous seating make the Aspen sectional a destination for kicking back in comfort.
Example of a classic living room design in Detroit
Example of a classic living room design in Detroit
 JNR Design Solutions LLC
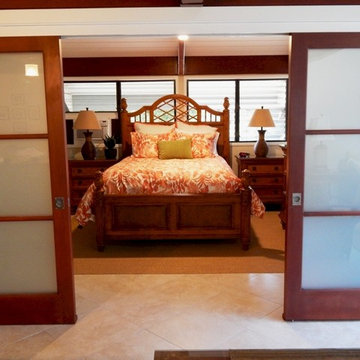
The left and right two doors stack to allow a very generous opening between the living room and bedroom.
Home design - tropical home design idea in Hawaii
Home design - tropical home design idea in Hawaii
Find the right local pro for your project
 Wanda Ely Architect Inc.
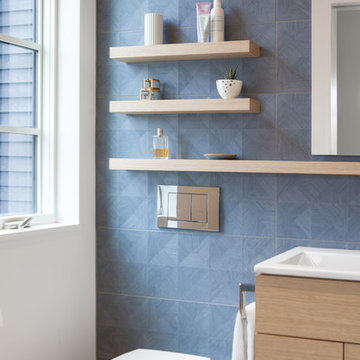
A wall-mounted toilet is another space-saving feature that allows for the full 3-piece bathroom to fit within a modest footprint. A large widow brings generous amounts of light into the bathroom that washes across the blue tile, accentuating its subtle geometry.
Photo by Scott Norsworthy

Mid-sized minimalist 3/4 black and white tile and ceramic tile ceramic tile and multicolored floor alcove bathtub photo in New York with white walls
 Massiano
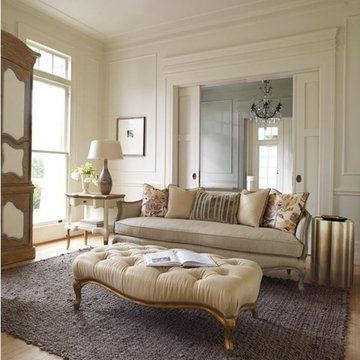
With a nod to antique French design as well as to that culture’s joie de vivre sensibility, this generous carved frame sofa features a deep spring down seat cushion and five feather down pillows. Everybody just relax.
Dimensions: 86.5W x 40D x 35H
Seat Height: 22 Arm Height: 28.5
Features:
Carved Wood Frame, Serpentine Front Rail, Bench Seat
Construction:
Spring Down Cushion, Feather Down Pillows
 Wade Weissmann Architecture
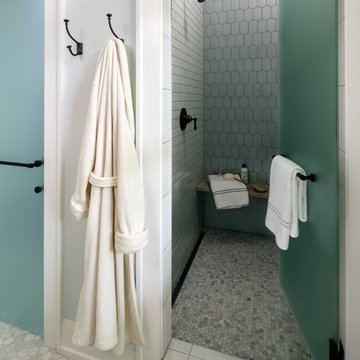
The shower is generous and spa-like.
Example of a cottage bathroom design in Milwaukee
Example of a cottage bathroom design in Milwaukee
 MA Peterson Design Build, Inc.
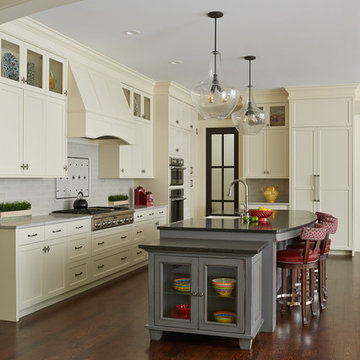
Tthe space was opened up to provide generous amounts of light, and wall-to-wall windows and doors were added to create one great dining experience and to allow the outside beauty to come inside. Eyes are immediately drawn to the expansive kitchen island. The custom island was painted a vintage grey with red undertones and distressed to create the perfect look. Throughout the kitchen the custom cabinets and drawers, made by Trademark Wood Products, were painted a soft, warm white. The ends of the island were custom set at the exact height for our homeowner who enjoys baking. The decision to keep the granite honed countertops lighter on the perimeter was made in order to keep the island as a bold statement. Along the outer custom wall of cabinetry incorporated a stylish and functional prep kitchen allowed our homeowners, who also love to entertain, a more useful and expansive space. After doubling the size of our homeowner’s preceding kitchen and adding custom features, baking, entertaining, or a casual night will never be the same as they overlook the backyard views of Minnehaha Creek.
Susan Gilmore Photography
 New Zealand Certified Builders Association
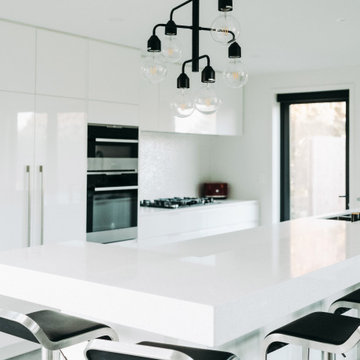
The gourmet kitchen has a thick granite bench accommodating a generously sized breakfast bar.
Example of a large minimalist galley eat-in kitchen design in Christchurch with a single-bowl sink, flat-panel cabinets, granite countertops, white backsplash, stainless steel appliances, an island and white countertops
Example of a large minimalist galley eat-in kitchen design in Christchurch with a single-bowl sink, flat-panel cabinets, granite countertops, white backsplash, stainless steel appliances, an island and white countertops
 jARCHITECTS: Jim Rymsza, RA
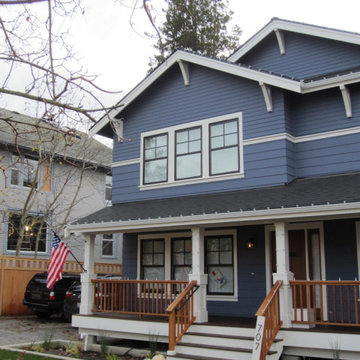
A generous porch and classic entry.
Inspiration for a cottage home design remodel in Seattle
Inspiration for a cottage home design remodel in Seattle
 Jean Brooks Landscapes
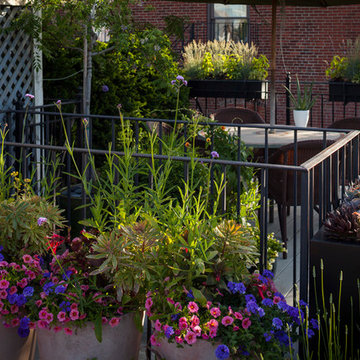
This garden takes advantage of the chimney tops and attics spaces of the urban landscape of the Back Bay- we refer to it as "Mary-Poppinsville". Split in to two areas- seating and dinning/cooking. shrubs, perennials, annuals, and edibles including: herbs, tomatoes, The client is a gourmet chef and uses the foods in his cooking. With limited space, the most popular edible plants that clients ask for are tomatoes and herbs because the herbs can be used in daily cooking and theres nothing to compare to the homegrown tomato. Where space is generous, we also plant blueberries strawberries, raspberries, lettuces, peppers.
 Beacon Street

A fresh reinterpretation of historic influences is at the center of our design philosophy; we’ve combined innovative materials and traditional architecture with modern finishes such as generous floor plans, open living concepts, gracious window placements, and superior finishes.
With personalized interior detailing and gracious proportions filled with natural light, Fairview Row offers residents an intimate place to call home. It’s a unique community where traditional elegance speaks to the nature of the neighborhood in a way that feels fresh and relevant for today.
Smith Hardy Photos
 Building Designers Association of Australia
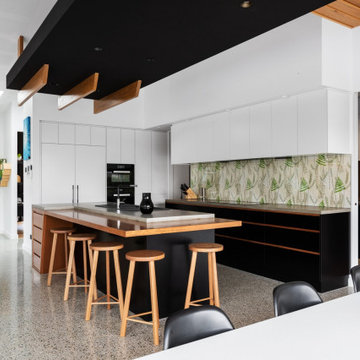
The clients were inspired to renovate following exposure to Zen architecture while honeymooning in Japan. The architectural brief was to deliver a modern Australian home that serves as a private, meditative retreat that would also cater to a buzzing family as their relationship evolves; and transform into a welcoming and generous entertaining space. The home would need to maximise the potential of the sites orientation and create a strong connection to generous and versatile outdoor spaces including sheltered entertaining areas and spacious areas for planting and lawn. It was essential that elements of the existing residence be retained where possible to reduce waste, however disguised so that the final product was effectively a new home.
 Tracey Stephens Design, LLC

The in-law suite kitchen could only be in a small corner of the basement. The kitchen design started with the question: how small can this kitchen be? The compact layout was designed to provide generous counter space, comfortable walking clearances, and abundant storage. The bold colors and fun patterns anchored by the warmth of the dark wood flooring create a happy and invigorating space.
SQUARE FEET: 140
 Rejuve Group LLC
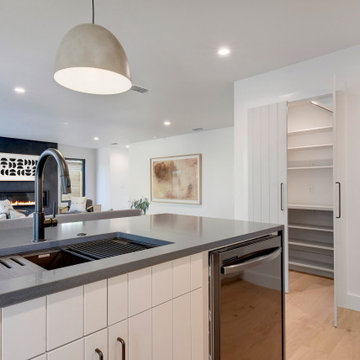
A generous pantry beside the kitchen provides storage options.
Kitchen - kitchen idea in Austin
Kitchen - kitchen idea in Austin


 FRONTGATE


Our British Colonial Seating Collection captures the old-world character of antique carved mahogany, re-created in durable cast aluminum. Frames are enhanced with intricately detailed die-cast pineapple accents, finished through a 14-step powdercoat process, and hand-painted to achieve a richly grained, wood-like texture. Classic spindle legs and pineapple pedestals support rattan-motif tabletops. Seating pieces have plantation-shutter backs, are generously scaled, and include high-performing, solution-dyed fabric cushions for lasting, fade-resistant comfort.
 Vision Interiors
This cozy lake cottage skillfully incorporates a number of features that would normally be restricted to a larger home design. A glance of the exterior reveals a simple story and a half gable running the length of the home, enveloping the majority of the interior spaces. To the rear, a pair of gables with copper roofing flanks a covered dining area and screened porch. Inside, a linear foyer reveals a generous staircase with cascading landing.
Further back, a centrally placed kitchen is connected to all of the other main level entertaining spaces through expansive cased openings. A private study serves as the perfect buffer between the homes master suite and living room. Despite its small footprint, the master suite manages to incorporate several closets, built-ins, and adjacent master bath complete with a soaker tub flanked by separate enclosures for a shower and water closet.
Upstairs, a generous double vanity bathroom is shared by a bunkroom, exercise space, and private bedroom. The bunkroom is configured to provide sleeping accommodations for up to 4 people. The rear-facing exercise has great views of the lake through a set of windows that overlook the copper roof of the screened porch below.
 Alison Kandler Interior Design
Mark Lohman
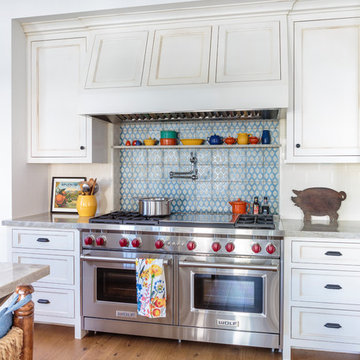
Inspiration for a large coastal light wood floor and brown floor open concept kitchen remodel in Los Angeles with a farmhouse sink, shaker cabinets, white cabinets, quartzite countertops, white backsplash, ceramic backsplash, stainless steel appliances and an island
Inspiration for a large coastal light wood floor and brown floor open concept kitchen remodel in Los Angeles with a farmhouse sink, shaker cabinets, white cabinets, quartzite countertops, white backsplash, ceramic backsplash, stainless steel appliances and an island
 Innovative Design Build

Our clients wanted to expand their living space down into their unfinished basement. While the space would serve as a family rec room most of the time, they also wanted it to transform into an apartment for their parents during extended visits. The project needed to incorporate a full bathroom and laundry.One of the standout features in the space is a Murphy bed with custom doors. We repeated this motif on the custom vanity in the bathroom. Because the rec room can double as a bedroom, we had the space to put in a generous-size full bathroom. The full bathroom has a spacious walk-in shower and two large niches for storing towels and other linens.
Our clients now have a beautiful basement space that expanded the size of their living space significantly. It also gives their loved ones a beautiful private suite to enjoy when they come to visit, inspiring more frequent visits!
64